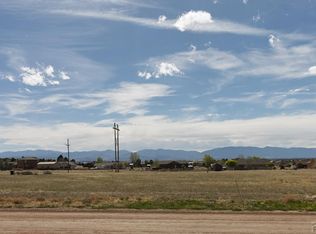
Expanded Pulsifer Construction floorplan includes separate tiled dining (or family) room. Custom-built in 2003, with tile, stone veneer posts, mountain views out the back to the west, some landscaping in front, a large extra deep 470 sq.ft. garage with shelves and extra high 2 car door, and a full basement with rough-in for a bath. Separated master bedroom including walk-in closet and full bath with two sinks, large living area with tiled fireplace and bay window area, and an arched kitchen bar/serving area. Home has been well-maintained. Some shrubs in the front yard. Full unfinished basement for future expansion, with three egress windows. New vinyl fence in front of the house. Nice area and views!
This property is off market, which means it's not currently listed for sale or rent on Zillow. This may be different from what's available on other websites or public sources.