They say timing is everything... and this home just got a glow-up in the form of a new, improved price! Same great space, same great potential-just an even better opportunity for the buyer who's been waiting for the stars (and the numbers) to align. If you love a good comeback story and a smart deal, this property is ready for its next chapter... and it might just include you. A classic brick 2-story home thoughtfully prepared for a complete, design-driven renovation. Gutted to the studs, this residence offers an opportunity to reimagine a home with intention while honoring its original structure and proportions. The existing layout includes a defined foyer, a dining area featuring a bowed window that brings in natural light and architectural interest, and a sun room that offers flexibility for future use as a reading room, or everyday living space. The home provides 3 bedrooms and 2 full baths, with a full basement well suited for additional living, work, or recreation space. Solid masonry construction creates an excellent foundation for a preservation-minded restoration or a refined contemporary interpretation. A generously sized rear yard and detached 2-car garage add everyday functionality. Ideally situated in Oak Park's Arts District, with convenient access to galleries, architectural landmarks, local shops and dining, parks, and public transportation including CTA and Metra. A compelling opportunity to create a custom home in a community known for thoughtful design, walkability, and long-term value. Property sold as-is.
Closed
$317,000
841 S Taylor Ave, Oak Park, IL 60304
3beds
1,463sqft
Single Family Residence
Built in 1908
4,791 Square Feet Lot
$-- Zestimate®
$217/sqft
$3,124 Estimated rent
Home value
Not available
Estimated sales range
Not available
$3,124/mo
Zestimate® history
Owner options
List your home for rent
$3,124/mo
Rent Zestimate®
Find your next renter with Zillow Rental Manager. Plus, with online applications, you can quickly screen prospective tenants – for free.
$3,124/mo
Rent Zestimate®
Refinance and save
$2,251/mo
Est. payment
Refinancing to a lower rate could help reduce your monthly payments and save thousands over the life of the loan.
$2,251/mo
Est. payment
Explore your selling options
Work with a Zillow partner agent
Leverage their expertise and Zillow's premium Showcase listings to get your home seen by more buyers.
Get startedList with your own agent
Get your home in front of millions of buyers by listing it on Zillow.
Learn how to do itSell it yourself
Take full control of how buyers see your home on Zillow by listing For Sale by Owner (FSBO).
List your homeWhat's special
Generously sized rear yardDefined foyer
Zillow last checked:
Listing updated:
Listed by:
Tamika Marks 773-656-9895,
Trademarks & Associates,
Sparkle Waters 773-407-3360,
Trademarks & Associates
Bought with:
Elizabeth August
@properties Christie's International Real Estate
Source: MRED as distributed by MLS GRID,MLS#: 12536464
Facts & features
Interior
Bedrooms & bathrooms
- Bedrooms: 3
- Bathrooms: 2
- Full bathrooms: 2
Rooms
- Room types: Heated Sun Room, Foyer, Other Room, Recreation Room, Storage
Primary bedroom
- Level: Second
- Area: 153 Square Feet
- Dimensions: 17X9
Bedroom 2
- Level: Second
- Area: 135 Square Feet
- Dimensions: 15X9
Bedroom 3
- Level: Second
- Area: 147 Square Feet
- Dimensions: 21X7
Dining room
- Level: Main
- Area: 182 Square Feet
- Dimensions: 14X13
Foyer
- Level: Main
- Area: 112 Square Feet
- Dimensions: 16X7
Other
- Level: Main
- Area: 80 Square Feet
- Dimensions: 10X8
Kitchen
- Level: Main
- Area: 132 Square Feet
- Dimensions: 12X11
Laundry
- Level: Basement
- Area: 160 Square Feet
- Dimensions: 10X16
Living room
- Level: Main
- Area: 182 Square Feet
- Dimensions: 14X13
Other
- Level: Basement
- Area: 143 Square Feet
- Dimensions: 11X13
Recreation room
- Level: Basement
- Area: 294 Square Feet
- Dimensions: 21X14
Storage
- Level: Basement
- Area: 160 Square Feet
- Dimensions: 20X8
Heating
- Natural Gas, Forced Air
Cooling
- None
Features
- Basement: Unfinished,Full
Interior area
- Total structure area: 0
- Total interior livable area: 1,463 sqft
Property
Parking
- Total spaces: 2
- Parking features: No Garage, Yes, Garage Owned, Detached, Garage
- Garage spaces: 2
Accessibility
- Accessibility features: No Disability Access
Features
- Stories: 2
Lot
- Size: 4,791 Square Feet
- Dimensions: 38 X 122
Details
- Parcel number: 16171280340000
- Special conditions: None
Construction
Type & style
- Home type: SingleFamily
- Architectural style: American 4-Sq.
- Property subtype: Single Family Residence
Materials
- Brick
Condition
- New construction: No
- Year built: 1908
Utilities & green energy
- Sewer: Public Sewer
- Water: Public
Community & HOA
HOA
- Services included: None
Location
- Region: Oak Park
Financial & listing details
- Price per square foot: $217/sqft
- Tax assessed value: $420,000
- Annual tax amount: $14,285
- Date on market: 12/23/2025
- Listing terms: Other
- Ownership: Fee Simple
Price history
| Date | Event | Price |
|---|---|---|
| 3/19/2026 | Sold | $317,000-2.4%$217/sqft |
Source:  MRED as distributed by MLS GRID #12536464 Report a problem MRED as distributed by MLS GRID #12536464 Report a problem | ||
| 2/25/2026 | Pending sale | $324,900$222/sqft |
Source: MRED as distributed by MLS GRID #12536464 Report a problem | ||
| 1/29/2026 | Contingent | $324,900$222/sqft |
Source: MRED as distributed by MLS GRID #12536464 Report a problem | ||
| 1/27/2026 | Price change | $324,900-3%$222/sqft |
Source: MRED as distributed by MLS GRID #12536464 Report a problem | ||
| 12/23/2025 | Listed for sale | $335,000+11.7%$229/sqft |
Source: MRED as distributed by MLS GRID #12536464 Report a problem | ||
| 9/24/2024 | Sold | $300,000+7.3%$205/sqft |
Source: MRED as distributed by MLS GRID #12104670 Report a problem | ||
| 7/17/2024 | Contingent | $279,500$191/sqft |
Source: MRED as distributed by MLS GRID #12104670 Report a problem | ||
| 7/9/2024 | Listed for sale | $279,500+20%$191/sqft |
Source: MRED as distributed by MLS GRID #12104670 Report a problem | ||
| 6/12/2023 | Sold | $233,000-12.2%$159/sqft |
Source: Public Record Report a problem | ||
| 5/25/2023 | Pending sale | $265,450$181/sqft |
Source: MRED as distributed by MLS GRID #11725984 Report a problem | ||
| 4/21/2023 | Listing removed | -- |
Source: MRED as distributed by MLS GRID #11725984 Report a problem | ||
| 4/11/2023 | Price change | $265,450-6.9%$181/sqft |
Source: MRED as distributed by MLS GRID #11725984 Report a problem | ||
| 2/26/2023 | Listed for sale | $285,000$195/sqft |
Source: MRED as distributed by MLS GRID #11725984 Report a problem | ||
Public tax history
| Year | Property taxes | Tax assessment |
|---|---|---|
| 2024 | -- | $42,000 |
| 2023 | $11,747 -11.4% | $42,000 +3.2% |
| 2022 | $13,263 +195.2% | $40,695 |
| 2021 | $4,492 +10% | $40,695 |
| 2020 | $4,083 -13.9% | $40,695 +24.4% |
| 2019 | $4,743 +3.7% | $32,714 |
| 2018 | $4,573 -61.3% | $32,714 |
| 2017 | $11,816 +36.6% | $32,714 +27% |
| 2016 | $8,648 +12.7% | $25,768 |
| 2015 | $7,671 +48.4% | $25,768 -5% |
| 2014 | $5,170 -21.8% | $27,114 +33.5% |
| 2013 | $6,607 -30.4% | $20,303 -39.4% |
| 2012 | $9,500 -3.6% | $33,477 |
| 2011 | $9,860 +6.9% | $33,477 -11.1% |
| 2010 | $9,224 +10.4% | $37,675 |
| 2009 | $8,358 +11.3% | $37,675 -7% |
| 2008 | $7,509 +8.9% | $40,511 +21.8% |
| 2007 | $6,893 +4.1% | $33,259 |
| 2006 | $6,623 +2.3% | $33,259 |
| 2005 | $6,473 +5.8% | $33,259 +34.3% |
| 2004 | $6,117 +49.3% | $24,760 |
| 2003 | $4,097 +4.3% | $24,760 |
| 2002 | $3,928 +10.9% | $24,760 +53.3% |
| 2001 | $3,543 +3.3% | $16,147 |
| 2000 | $3,431 +0.8% | $16,147 |
| 1999 | $3,405 | $16,147 |
Find assessor info on the county website
Neighborhood: 60304
Nearby homes
- $639,6003 bd3 ba2.5k sqft839 S Taylor Ave, Oak Park, IL 60304Off Market

- $730,4003 bd2 ba5.9k sqft126 Harrison St, Oak Park, IL 60304Off Market
- $---- bd-- ba-- sqft130 Harrison St, Oak Park, IL 60304Off Market
- $--1 bd1 ba-- sqft126-138 Harrison St #1, Oak Park, IL 60304Off Market
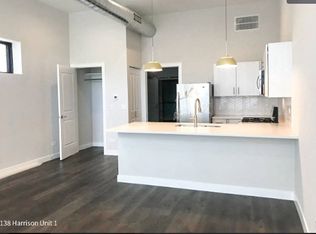
- $804,500-- bd6 ba56k sqft126-138 Harrison, Oak Park, IL 60304Off Market
- $---- bd1 ba800 sqft136 Harrison St, Oak Park, IL 60304Off Market
- $442,6004 bd2 ba1.3k sqft835 S Taylor Ave, Oak Park, IL 60304Off Market
- $--2 bd1 ba900 sqft140 Harrison St APT 3E, Oak Park, IL 60304Off Market
Nearby schools
GreatSchools rating
- 10/10Longfellow Elementary SchoolGrades: PK-5Distance: 0.3 mi
- 7/10Percy Julian Middle SchoolGrades: 6-8Distance: 0.6 mi
- 10/10Oak Park & River Forest High SchoolGrades: 9-12Distance: 1.3 mi
Schools provided by the listing agent
- District: 97
Source: MRED as distributed by MLS GRID. This data may not be complete. We recommend contacting the local school district to confirm school assignments for this home.


Get pre-qualified for a loan
At Zillow Home Loans, we can pre-qualify you in as little as 5 minutes with no impact to your credit score.An equal housing lender. NMLS #10287.
- Illinois
- Cook County
- Oak Park
- 60304
- 841 S Taylor Ave
Nearby cities
Nearby zip codes
Other Oak Park Topics
