Skip main navigation
Sold
  • $855,000

    841 SW 49th Dr, Gresham, OR 97080

    5beds
    3,199sqft
    Residential, Single Family Residence
    Built in 2025
    10,454.4 Square Feet Lot
    $858,600 Zestimate®
    $267/sqft
    $4,886 Estimated rent

    Home value

    $858,600

    $807,000 - $919,000

    $4,886/mo

    Zestimate® history
    Loading
    Loading...

    Owner options

    List your home for rent

    $4,886/mo

    Rent Zestimate®

    Find your next renter with Zillow Rental Manager. Plus, with online applications, you can quickly screen prospective tenants – for free.

    Learn more

    $4,886/mo

    Rent Zestimate®

    Refinance and save

    $5,226/mo

    Est. payment

    Refinancing to a lower rate could help reduce your monthly payments and save thousands over the life of the loan.

    See today's rates

    $5,226/mo

    Est. payment

    Explore your selling options

    Work with a Zillow partner agent

    Leverage their expertise and Zillow's premium Showcase listings to get your home seen by more buyers.

    Get started

    List with your own agent

    Get your home in front of millions of buyers by listing it on Zillow.

    Learn how to do it

    Sell it yourself

    Take full control of how buyers see your home on Zillow by listing For Sale by Owner (FSBO).

    List your home

    What's special

    Walk-in closetPrivate en-suite bathOpen-concept floor planHigh ceilingsStainless steel appliancesStylish kitchenLarge island
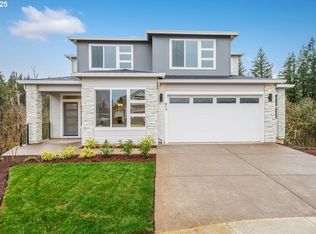
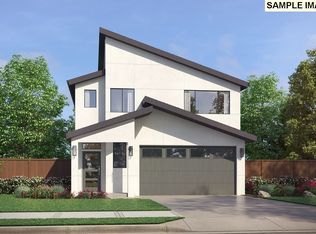
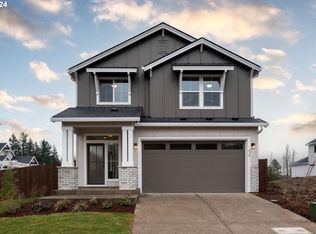
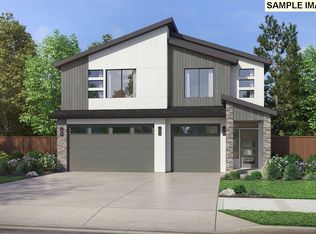
    Welcome to this beautifully designed new construction home from a distinguished Street of Dreams builder in one of Gresham’s most desirable emerging neighborhoods. With 5 bedrooms and 3.5 bathrooms, this thoughtfully laid-out home offers modern style, flexible living, and quality finishes throughout. The light-filled main level features an open-concept floor plan with high ceilings, a spacious living area, and a stylish kitchen complete with stainless steel appliances, solid surface countertops, a large island, and sleek cabinetry. One of the bedrooms is ideal as a home office or flex space, perfect for today’s hybrid lifestyles. The primary suite is located on the main floor and includes a walk-in closet and private en-suite bath, creating a peaceful retreat. Step out onto the covered balcony and enjoy picturesque views of surrounding trees—ideal for morning coffee or evening unwinding. An attached 3-car garage offers easy access, day-to-day convenience, and plenty of extra storage for vehicles, tools, or recreational gear. Located just minutes from major conveniences, you’ll enjoy quick access to Gresham Station Shopping Center. Dine at local favorites like Boccelli’s Ristorante, Asian Thai Bistro, or grab a sweet treat at Sugar Cubed Bakery. Start your day at nearby Café Delirium, or enjoy a round of golf and scenic views at Persimmon Country Club, just a short drive away. Explore green spaces like Nadaka Nature Park or Main City Park for weekend recreation. With brand-new systems, a builder warranty, and a move-in-ready finish, this home combines modern comfort, functionality, and a fantastic location.

    Zillow last checked:

    Listing updated:

    Listed by:

    Darryl Bodle #AGENT_PHONE,

    Keller Williams Realty Portland Premiere,

    Kelly Christian 908-328-1873,

    Keller Williams Realty Portland Premiere

    Bought with:

    Virginia Getz, 201208303

    Windermere Happy Valley

    Source: RMLS (OR),MLS#: 405487995MLS Logo

    Facts & features

    Interior

    Bedrooms & bathrooms
    • Bedrooms: 5
    • Bathrooms: 4
    • Full bathrooms: 3
    • Partial bathrooms: 1
    • Main level bathrooms: 2
    Primary bedroom
    • Features: Ensuite, High Ceilings, Walkin Closet
    • Level: Main
    • Area: 272
    • Dimensions: 17 x 16
    Bedroom 2
    • Features: Ensuite, High Ceilings, Walkin Closet
    • Level: Upper
    • Area: 156
    • Dimensions: 13 x 12
    Bedroom 3
    • Features: High Ceilings, Walkin Closet
    • Level: Upper
    Dining room
    • Features: Great Room, High Ceilings
    • Level: Main
    • Area: 132
    • Dimensions: 12 x 11
    Kitchen
    • Features: Dishwasher, Gourmet Kitchen, Great Room, Island, Microwave, Pantry, Free Standing Range, High Ceilings, Plumbed For Ice Maker, Solid Surface Countertop
    • Level: Main
    • Area: 234
    • Width: 13
    Living room
    • Features: Fireplace, Great Room, High Ceilings
    • Level: Main
    • Area: 342
    • Dimensions: 19 x 18
    Office
    • Features: High Ceilings
    • Level: Main
    • Area: 120
    • Dimensions: 12 x 10
    Heating
    • Forced Air, Fireplace(s)
    Appliances
    • Included: Dishwasher, Free-Standing Gas Range, Plumbed For Ice Maker, Range Hood, Stainless Steel Appliance(s), Microwave, Free-Standing Range, Tankless Water Heater
    • Laundry: Laundry Room
    Features
    • High Ceilings, Walk-In Closet(s), Great Room, Gourmet Kitchen, Kitchen Island, Pantry, Butlers Pantry, Tile
    • Windows: Double Pane Windows, Vinyl Frames
    • Basement: Crawl Space
    • Number of fireplaces: 1
    Interior area
    • Total structure area: 3,199
    • Total interior livable area: 3,199 sqft

    Property

    Parking
    • Total spaces: 3
    • Parking features: Driveway, On Street, Attached, Oversized
    • Attached garage spaces: 3
    • Has uncovered spaces: Yes
    Features
    • Stories: 2
    • Patio & porch: Covered Deck
    • Exterior features: Yard
    • Has view: Yes
    • View description: Trees/Woods
    Lot
    • Size: 10,454 sqft
    • Features: Sloped, SqFt 10000 to 14999
    Details
    • Parcel number: New Construction

    Construction

    Type & style
    • Home type: SingleFamily
    • Architectural style: Contemporary
    • Property subtype: Residential, Single Family Residence
    Materials
    • Board & Batten Siding, Cement Siding, Lap Siding
    • Foundation: Concrete Perimeter
    • Roof: Composition
    Condition
    • New Construction
    • New construction: Yes
    • Year built: 2025

    Utilities & green energy

    • Gas: Gas
    • Sewer: Public Sewer
    • Water: Public

    Community & neighborhood

    Location
    • Region: Gresham
    • Subdivision: Gresham Butte

    Other

    Other facts
    • Listing terms: Cash,Conventional,FHA,VA Loan
    • Road surface type: Paved

    Price history

    DateEventPrice
    2/27/2026Sold$855,000-8.1%$267/sqft
    Source: RMLS (OR) #405487995 Report a problem
    2/2/2026Pending sale$929,900$291/sqft
    Source: RMLS (OR) #405487995 Report a problem
    1/5/2026Listed for sale$929,900+367.3%$291/sqft
    Source: RMLS (OR) #405487995 Report a problem
    10/1/2024Sold$199,000-9.1%$62/sqft
    Source: RMLS (OR) #24126972 Report a problem
    9/9/2024Pending sale$219,000$68/sqft
    Source: RMLS (OR) #24126972 Report a problem
    8/28/2024Listed for sale$219,000$68/sqft
    Source: RMLS (OR) #24126972 Report a problem

    Public tax history

    YearProperty taxesTax assessment
    2025$2,616 +4.5%$128,540 +3%
    2024$2,504 +212.9%$124,790 +193.6%
    2023$800 +1069.5%$42,500 +1070.8%
    2022$68 $3,630

    Find assessor info on the county website

    Neighborhood: 97080

    Nearby schools

    GreatSchools rating
    Schools provided by the listing agent
    • Elementary: Hogan Cedars
    • Middle: Dexter Mccarty
    • High: Gresham

    Source: RMLS (OR). This data may not be complete. We recommend contacting the local school district to confirm school assignments for this home.

    Get a cash offer in 3 minutes
    Find out how much your home could sell for in as little as 3 minutes with a no-obligation cash offer.
    Estimated market value
    $858,600
    Get a cash offer in 3 minutes
    Find out how much your home could sell for in as little as 3 minutes with a no-obligation cash offer.
    Estimated market value
    $858,600