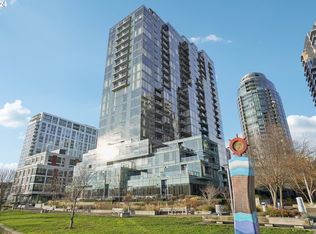
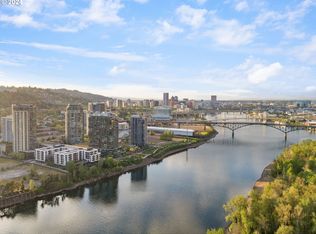
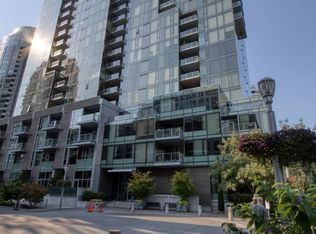
Perched high above the banks of the Willamette River in coveted Atwater Place, this pristine corner unit pairs premium finishes with breathtaking views that stretch from Mt. Hood to the West Hills. Offered fully furnished and completely turnkey, this home presents a rare opportunity to experience unparalleled waterfront living. Inside, beautiful pale hardwood floors complement wraparound windows that afford sweeping 180-degree views and flood the space with natural light. Witness daybreak over Mt. Hood from the glass balcony, the perfect space for outdoor dining backdropped by stunning river views. In the evening, unwind by the fireplace as the sun dips behind the West Hills. Motorized shades, a Nest thermostat, and a multi-room sound system allow for maximum control and comfort. The gourmet kitchen has been impeccably remodeled with striking Saint Laurent marble countertops and backsplash, quarried from the Pyrenees mountains of southern France. High-end appliances, including a Wolf induction cooktop and Viking oven, complement a generous island with a built-in wine cooler. The luxurious primary suite features serene river views and a walk-in closet, along with a dual vanity, soaking tub, and tiled shower. Additional spaces include a guest bedroom with an en suite bath and a spacious den/home office, both with floor-to-ceiling views of the West Hills. The unit also includes two deeded parking spaces equipped with a Tesla-compatible EV charger (integrated with the EverCharge system for convenient charging and automated billing) as well as ample storage. Atwater Place offers a 24-hour concierge, security, a well-appointed community room, and beautifully landscaped grounds. Ideally located in the vibrant South Waterfront neighborhood with easy access to riverside walking and biking trails, a local farmer's market, and an array of shops and restaurants. The Portland Streetcar provides a seamless connection to downtown, with Lake Oswego just 15 minutes to the south.
Sold
Zillow last checked:
Listing updated:
Bought with:
Rachel Freed, 200201103
Urban Nest Realty
Source: RMLS (OR),MLS#: 24209442
Price history
| Date | Event | Price |
|---|---|---|
| 4/24/2025 | Sold | $1,265,000-5.6%$587/sqft |
Source:  RMLS (OR) #24209442 Report a problem RMLS (OR) #24209442 Report a problem | ||
| 4/5/2025 | Pending sale | $1,340,000$622/sqft |
Source: RMLS (OR) #24209442 Report a problem | ||
| 2/24/2025 | Price change | $1,340,000-0.7%$622/sqft |
Source: RMLS (OR) #24209442 Report a problem | ||
| 10/8/2024 | Listed for sale | $1,350,000+1.9%$627/sqft |
Source: RMLS (OR) #24209442 Report a problem | ||
| 4/4/2022 | Sold | $1,325,000$615/sqft |
Source: Public Record Report a problem | ||
| 2/24/2017 | Sold | $1,325,000-5.3%$615/sqft |
Source: RMLS (OR) #16118033 Report a problem | ||
| 1/28/2017 | Pending sale | $1,398,500$649/sqft |
Source: Sean Z. Becker Real Estate #16118033 Report a problem | ||
| 1/17/2017 | Listed for sale | $1,398,500+27.1%$649/sqft |
Source: Sean Z. Becker Real Estate #16118033 Report a problem | ||
| 9/16/2014 | Listing removed | $1,100,000$511/sqft |
Source: Luxe Platinum Properties #14257630 Report a problem | ||
| 6/5/2014 | Price change | $1,100,000+2.3%$511/sqft |
Source: Luxe Platinum Properties #14257630 Report a problem | ||
| 3/29/2014 | Listed for sale | $1,075,000+61.9%$499/sqft |
Source: Luxe Platinum Properties #14257630 Report a problem | ||
| 2/23/2010 | Sold | $664,000$308/sqft |
Source: Public Record Report a problem | ||
Nearby homes

Get a cash offer in 3 minutes
Find out how much your home could sell for in as little as 3 minutes with a no-obligation cash offer.
Estimated market value
$1,244,800
