Skip main navigation
Off market
  • $1,114,500

    841 SW Gaines St Unit 2300, Portland, OR 97239

    2beds
    1,693sqft
    Condo
    Built in 2007
    -- sqft lot
    $1,114,500 Zestimate®
    $658/sqft
    $3,619 Estimated rent

    Home value

    $1,114,500

    $1.03M - $1.20M

    $3,619/mo

    Zestimate® history
    Loading
    Loading...

    Owner options

    List your home for rent

    $3,619/mo

    Rent Zestimate®

    Find your next renter with Zillow Rental Manager. Plus, with online applications, you can quickly screen prospective tenants – for free.

    Learn more

    $3,619/mo

    Rent Zestimate®

    Refinance and save

    $6,716/mo

    Est. payment

    Refinancing to a lower rate could help reduce your monthly payments and save thousands over the life of the loan.

    See today's rates

    $6,716/mo

    Est. payment

    Explore your selling options

    Work with a Zillow partner agent

    Leverage their expertise and Zillow's premium Showcase listings to get your home seen by more buyers.

    Get started

    List with your own agent

    Get your home in front of millions of buyers by listing it on Zillow.

    Learn how to do it

    Sell it yourself

    Take full control of how buyers see your home on Zillow by listing For Sale by Owner (FSBO).

    List your home

    What's special

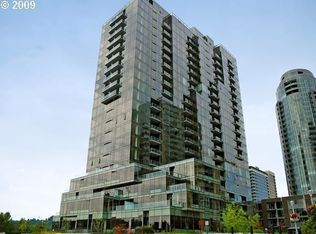
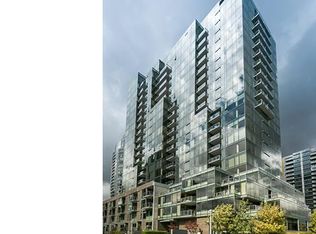
    Penthouse living with 42'X13' Balcony. 1 of 4 units on the 23rd floor of Atwater Pl. Amazing views of Willamette River, St. Helens & Mt Hood. Walk along the river, go to shops & restaurants. Near trolley stop. 24/7 concierge with security & private garage. This incredible 2BR +den penthouse w/large balcony for entertaining. Views from all rooms. Hardwoods throughout. Gourmet kitchen has SubZero, Viking SS Appl, large quartz eatbar island & pantry. Sound System by Lewis Audio. Gold LEED certified

    This property is off market, which means it's not currently listed for sale or rent on Zillow. This may be different from what's available on other websites or public sources.
    Facts & features

    Interior

    Bedrooms & bathrooms
    • Bedrooms: 2
    • Bathrooms: 2
    • Full bathrooms: 2
    • Main level bathrooms: 2
    Heating
    • Forced air, Heat pump, Gas
    Appliances
    • Included: Dishwasher, Microwave, Range / Oven, Refrigerator
    • Laundry: Laundry Room, Inside, Hookup Available
    Features
    • Garage Door Opener, Elevator, Sound System, High Ceilings, Closet, Built-in Features, Soaking Tub, Quartz, Eat Bar, Suite, Nook, Walk in Closet, Sprinkler, Island, Gourmet Kitchen, Den
    • Flooring: Tile, Hardwood
    • Has fireplace: Yes
    • Fireplace features: Gas, Living Room
    • Common walls with other units/homes: 1 Common Wall
    Interior area
    • Structure area source: County
    • Total interior livable area: 1,693 sqft

    Property

    Parking
    • Total spaces: 2
    • Parking features: Garage - Attached
    Features
    • Entry level: 23
    • Entry location: upper floor
    • Patio & porch: Deck
    • Exterior features: Other
    • Has view: Yes
    • View description: City, Mountain
    • Waterfront features: River Front, Distance To Waterfront(0.00 Miles)
    • Body of water: Willamette
    Lot
    • Features: Private, Views, Near Public Transit, Commons
    Details
    • Parcel number: R609106

    Construction

    Type & style
    • Home type: Condo
    • Architectural style: Custom Style
    Materials
    • Roof: Other
    Condition
    • Resale
    • Year built: 2007

    Utilities & green energy

    • Sewer: Public Sewer
    • Water: Public
    • Utilities for property: Natural Gas Connected
    Green energy
    • Green verification: LEED For Homes

    Community & neighborhood

    Security
    • Security features: Entry
    Location
    • Region: Portland

    HOA & financial

    HOA
    • Has HOA: Yes
    • HOA fee: $1,113 monthly
    • Amenities included: Maintenance Grounds, Concierge, Management, Party Room, Maintenance Structure, Commons

    Other

    Other facts
    • ViewYN: true
    • Sewer: Public Sewer
    • WaterSource: Public
    • Heating: Forced Air, Heat Pump, Fireplace(s)
    • Roof: Other
    • RoadSurfaceType: Paved
    • Appliances: Dishwasher, Convection Oven, Microwave, Cooktop, Wine Cooler, Gas Water Heater, Range Hood, Oven, Stainless Steel Appliance(s), Built-In Refrigerator
    • AssociationYN: true
    • FireplaceYN: true
    • GarageYN: true
    • AttachedGarageYN: true
    • InteriorFeatures: Garage Door Opener, Elevator, Sound System, High Ceilings, Closet, Built-in Features, Soaking Tub, Quartz, Eat Bar, Suite, Nook, Walk in Closet, Sprinkler, Island, Gourmet Kitchen, Den
    • HeatingYN: true
    • Utilities: Natural Gas Connected
    • PatioAndPorchFeatures: Deck
    • CoolingYN: true
    • FireplaceFeatures: Gas, Living Room
    • FireplacesTotal: 1
    • WaterfrontYN: true
    • ConstructionMaterials: Other
    • PropertyAttachedYN: true
    • Cooling: Heat Pump
    • ExteriorFeatures: Balcony
    • StoriesTotal: 23
    • GreenBuildingVerificationType: LEED For Homes
    • MainLevelBathrooms: 2
    • FarmLandAreaUnits: Square Feet
    • ParkingFeatures: Tandem, Attached, Secured, Deeded
    • CommonWalls: 1 Common Wall
    • LotFeatures: Private, Views, Near Public Transit, Commons
    • WaterBodyName: Willamette
    • LivingAreaSource: County
    • LaundryFeatures: Laundry Room, Inside, Hookup Available
    • WaterfrontFeatures: River Front, Distance To Waterfront(0.00 Miles)
    • View: Mountain(s), City
    • AssociationAmenities: Maintenance Grounds, Concierge, Management, Party Room, Maintenance Structure, Commons
    • RoomBedroom2Features: Closet, High Ceilings, Engineered Hardwood
    • RoomMasterBedroomFeatures: Walk-In Closet(s), Suite, High Ceilings, Engineered Hardwood
    • RoomLivingRoomFeatures: Balcony, Engineered Hardwood
    • RoomBedroom2Level: Main
    • RoomKitchenLevel: Main
    • RoomLivingRoomLevel: Main
    • RoomMasterBedroomLevel: Main
    • Flooring: Tile Floor, Engineered Hardwood
    • RoomKitchenFeatures: Nook, Island, Eat Bar, Quartz, Gourmet Kitchen, Engineered Hardwood
    • ArchitecturalStyle: Custom Style
    • BuildingAreaSource: County
    • NumberOfUnitsInCommunity: 212
    • CommunityFeatures: Trails, Shopping, Waterfront
    • EntryLevel: 23
    • PropertyCondition: Resale
    • EntryLocation: upper floor
    • MlsStatus: Active
    • DistanceToBusNumeric: 0.20
    • SecurityFeatures: Entry
    • DistanceToShoppingNumeric: 0.00
    • AssociationPhone: 503-233-0300
    • AssociationName: Atwater Place HOA
    • PetsAllowed: Allowed See Cc&r's
    • TaxAnnualAmount: 14899.78
    • Road surface type: Paved

    Price history

    DateEventPrice
    7/16/2021Sold$1,275,000-1.9%$753/sqft
    Source: RMLS (OR) #21154473 Report a problem
    6/17/2021Pending sale$1,300,000$768/sqft
    Source: RMLS (OR) #21154473 Report a problem
    6/11/2021Listed for sale$1,300,000-21.2%$768/sqft
    Source: RMLS (OR) #21154473 Report a problem
    12/11/2020Listing removed$1,650,000$975/sqft
    Source: Cascade Sothebys International Realty #20251149 Report a problem
    9/2/2020Price change$1,650,000-5.7%$975/sqft
    Source: Cascade Sothebys International Realty #20251149 Report a problem
    6/4/2020Listed for sale$1,750,000+6.1%$1,034/sqft
    Source: Cascade Sothebys International Realty #20251149 Report a problem
    8/23/2016Sold$1,650,000+57.1%$975/sqft
    Source: Public Record Report a problem
    2/28/2013Sold$1,050,000+16.8%$620/sqft
    Source: RMLS (OR) #12693217 Report a problem
    3/29/2009Listing removed$899,000$531/sqft
    Source: Home Search One, Inc. #8097997 Report a problem
    3/16/2009Price change$899,000-10%$531/sqft
    Source: Home Search One, Inc. #8097997 Report a problem
    12/11/2008Listed for sale$999,000$590/sqft
    Source: Home Search One, Inc. #8097997 Report a problem

    Public tax history

    YearProperty taxesTax assessment
    2025$17,462 -4.2%$702,590 +3%
    2024$18,234 +4%$682,130 +3%
    2023$17,533 +2.2%$662,270 +3%
    2022$17,153 +1.7%$642,990 +3%
    2021$16,863 +9%$624,270 +3%
    2020$15,469 +3.8%$606,090 +3%
    2019$14,900 $588,440 +3%
    2018$14,900 +3%$571,310 +3%
    2017$14,462 +14%$554,670 +3%
    2016$12,684 $538,520 +3%
    2015$12,684 +2.7%$522,840 +3%
    2014$12,351 +8.2%$507,620 +3%
    2013$11,414 +18%$492,840 +3%
    2012$9,669 -3.3%$478,490 +3%
    2011$10,002 -13.6%$464,560 -15.3%
    2010$11,579 -0.2%$548,260 +3%
    2009$11,597 +53.8%$532,300 +49.6%
    2008$7,539 $355,880

    Find assessor info on the county website

    Neighborhood: Corbett-Terwilliger-Lair Hill

    Nearby schools

    GreatSchools rating
    Schools provided by the listing agent
    • Elementary: Capitol Hill
    • Middle: Jackson
    • High: Wilson

    Source: The MLS. This data may not be complete. We recommend contacting the local school district to confirm school assignments for this home.

    Get a cash offer in 3 minutes
    Find out how much your home could sell for in as little as 3 minutes with a no-obligation cash offer.
    Estimated market value
    $1,114,500
    Get a cash offer in 3 minutes
    Find out how much your home could sell for in as little as 3 minutes with a no-obligation cash offer.
    Estimated market value
    $1,114,500