Beautifully well maintained double wide located in Heritage Village Park offering comfortable and functional living throughout. This home features 3 bedrooms and 2 full bathrooms. Interior highlights include a welcoming living area and a spacious great room anchored by a wood burning fireplace, creating a warm and inviting gathering space. Recent updates include a newer furnace, newer windows with blinds, enhancing energy efficiency and natural light. Additional features include air conditioning and recessed lighting throughout, adding both comfort and a modern appeal. The backyard offers a garden area and a convenient tool shed for extra storage and outdoor projects. Residents at this park enjoy exceptional community amenities, including a clubhouse with full kitchen, playgrounds, two heated swimming pools, jacuzzi, fitness center, basket ball court, soccer field, and beautifully maintained picnic areas with bbqs.
Active
$170,000
841 SW Liberty Bell Dr #335, Beaverton, OR 97006
3beds
1,440sqft
Residential, Manufactured Home
Built in 1977
-- sqft lot
$-- Zestimate®
$118/sqft
$-- HOA
What's special
- 57 days |
- 289 |
- 18 |
Zillow last checked:
Listing updated:
Listed by:
Alma Lozano 503-754-6602,
eXp Realty, LLC
Source: RMLS (OR),MLS#: 339448247
Facts & features
Interior
Bedrooms & bathrooms
- Bedrooms: 3
- Bathrooms: 2
- Full bathrooms: 2
- Main level bathrooms: 2
Rooms
- Room types: Laundry, Bedroom 2, Bedroom 3, Dining Room, Family Room, Kitchen, Living Room, Primary Bedroom
Primary bedroom
- Features: Closet, Ensuite
- Level: Main
Bedroom 2
- Features: Closet
- Level: Main
Bedroom 3
- Features: Closet
- Level: Main
Dining room
- Features: Builtin Features
- Level: Main
Family room
- Level: Main
Kitchen
- Features: Free Standing Refrigerator
- Level: Main
Living room
- Level: Main
Heating
- Forced Air
Cooling
- Central Air
Appliances
- Included: Built-In Range, Dishwasher, Free-Standing Refrigerator, Washer/Dryer, Electric Water Heater
- Laundry: Laundry Room
Features
- Closet, Built-in Features, Kitchen Island
- Flooring: Laminate
- Windows: Double Pane Windows
- Basement: Crawl Space
- Fireplace features: Wood Burning
Interior area
- Total structure area: 1,440
- Total interior livable area: 1,440 sqft
Property
Parking
- Parking features: Carport, Driveway
- Has carport: Yes
- Has uncovered spaces: Yes
Accessibility
- Accessibility features: Main Floor Bedroom Bath, One Level, Accessibility
Features
- Levels: One
- Stories: 1
- Patio & porch: Deck
- Park: Heritage Village
Lot
- Features: Level, SqFt 0K to 2999
Details
- Additional structures: ToolShed
- Parcel number: M2169794
- On leased land: Yes
- Lease amount: $1,330
Construction
Type & style
- Home type: MobileManufactured
- Property subtype: Residential, Manufactured Home
Materials
- Wood Siding
- Roof: Composition
Condition
- Resale
- New construction: No
- Year built: 1977
Utilities & green energy
- Sewer: Public Sewer
- Water: Public
Community & HOA
Community
- Security: None
HOA
- Has HOA: No
- Amenities included: Basketball Court, Commons, Pool, Recreation Facilities
Location
- Region: Beaverton
Financial & listing details
- Price per square foot: $118/sqft
- Tax assessed value: $58,520
- Date on market: 5/26/2026
- Listing terms: Cash,Conventional,FHA,VA Loan
- Road surface type: Concrete, Paved
- Body type: Double Wide

Alma Lozano
(503) 754-6602
By pressing Contact Agent, you agree that the real estate professional identified above may call/text you about your search, which may involve use of automated means and pre-recorded/artificial voices. You don't need to consent as a condition of buying any property, goods, or services. Message/data rates may apply. You also agree to our Terms of Use. Zillow does not endorse any real estate professionals. We may share information about your recent and future site activity with your agent to help them understand what you're looking for in a home.
Estimated market value
Not available
Estimated sales range
Not available
Not available
Price history
| Date | Event | Price |
|---|---|---|
| 5/29/2026 | Listed for sale | $170,000+1233.3%$118/sqft |
Source:  RMLS (OR) #339448247 Report a problem RMLS (OR) #339448247 Report a problem | ||
| 6/9/2013 | Listing removed | $12,750$9/sqft |
Source: Wright Choice Report a problem | ||
| 4/20/2013 | Listed for sale | $12,750$9/sqft |
Source: Wright Choice Report a problem | ||
| 12/9/2012 | Listing removed | $12,750$9/sqft |
Source: Wright Choice Report a problem | ||
| 9/24/2012 | Listed for sale | $12,750$9/sqft |
Source: Wright Choice Report a problem | ||
| 7/20/2012 | Listing removed | $12,750$9/sqft |
Source: Wright Choice Homes Report a problem | ||
| 6/7/2012 | Listed for sale | $12,750$9/sqft |
Source: Wright Choice Homes Report a problem | ||
Public tax history
| Year | Property taxes | Tax assessment |
|---|---|---|
| 2025 | -- | -- |
| 2024 | -- | -- |
| 2023 | -- | -- |
| 2022 | -- | -- |
| 2021 | -- | -- |
Find assessor info on the county website
Monthly payment
Climate risks
Neighborhood: Five Oaks - Triple Creek
Nearby schools
GreatSchools rating
- 7/10Elmonica Elementary SchoolGrades: PK-5Distance: 0.3 mi
- 5/10Five Oaks Middle SchoolGrades: 6-8Distance: 1.1 mi
- 7/10Westview High SchoolGrades: 9-12Distance: 2.4 mi
Schools provided by the listing agent
- Elementary: Elmonica
- Middle: Five Oaks
- High: Westview
Source: RMLS (OR). This data may not be complete. We recommend contacting the local school district to confirm school assignments for this home.
- $156,8003 bd2 ba1.4k sqft843 SW Liberty Bell Dr SPACE 304, Beaverton, OR 97006Off Market
- $191,6005 bd2 ba1.6k sqft839 SW Liberty Bell Dr SPACE 306, Beaverton, OR 97006Off Market
- $182,6003 bd2 ba-- sqft17602 SW Richmond Way SPACE 389-335, Beaverton, OR 97006Off Market
- $154,500-- bd-- ba-- sqft17690 SW Richmond Way SPACE 388-335, Beaverton, OR 97006Off Market
- $124,7002 bd2 ba960 sqft845 SW Liberty Bell Dr #303, Beaverton, OR 97006Off Market
- $138,8002 bd2 ba1.2k sqft837 SW Liberty Bell Dr #307, Beaverton, OR 97006Off Market
- $162,1003 bd2 ba-- sqft17606 SW Richmond Way SPACE 390-335, Beaverton, OR 97006Off Market
- $180,1003 bd2 ba-- sqft17605 SW Richmond Way SPACE 403-335, Beaverton, OR 97006Off Market
Similar homes
- $175,0003 bd2 ba1.5k sqft17561 SW Hancock Way, Beaverton, OR 97006Active

 MLS ID #401551673, JoAnne Flood, Keller Williams Realty Portland Elite. RMLS (OR)
 - $219,0003 bd2 ba1.4k sqft867 SW Liberty Bell Dr, Beaverton, OR 97006Active
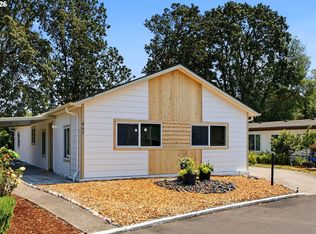 MLS ID #154294756, Valerie Hammack, MORE Realty. RMLS (OR)
 - $99,0003 bd2 ba1.2k sqft17640 SW Declaration Way, Beaverton, OR 97006Active
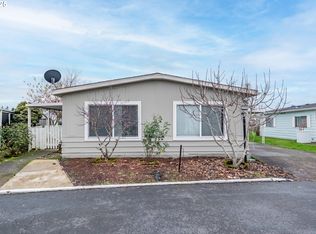 MLS ID #353587087, Kathy Campos, Realty of America, LLC. RMLS (OR)
 - $149,9003 bd2 ba1.2k sqft863 SW Liberty Bell Dr, Beaverton, OR 97006Active
 MLS ID #456273061, Timothy Saeland, RE/MAX Equity Group. RMLS (OR)
 - $165,0003 bd2 ba1.3k sqft576 SW Georgetown Way #146, Beaverton, OR 97006ActiveMLS ID #744654989, Kathleen Mauldin, MORE Realty. RMLS (OR)
- $119,9003 bd2 ba960 sqft428 SW Boston Way, Beaverton, OR 97006ActiveMLS ID #408914716, Cesar Gomez, Rose City Realty. RMLS (OR)
- $189,9003 bd2 ba1.6k sqft8300 NE Quatama St #159, Hillsboro, OR 97006For Sale By Owner
- $148,5003 bd2 ba1.7k sqft100 SW 195th Ave Unit 105, Beaverton, OR 97006ActiveMLS ID #119587204, Torey Jarrett, Keller Williams Capital City. RMLS (OR)
- $189,9002 bd2 ba1.1k sqft100 SW 195th Ave Unit 196, Beaverton, OR 97006ActiveMLS ID #271151950, Cesar Gomez, Rose City Realty. RMLS (OR)
- $199,9973 bd2 ba1.4k sqft861 SW Liberty Bell Dr Space 295, Beaverton, OR 97006ActiveMLS ID #462905431, Benjamin Acosta, Rose City Realty. RMLS (OR)
- $153,0002 bd2 ba1.1k sqft17870 SW Independence Way Space 257, Beaverton, OR 97006ActiveMLS ID #334482670, Luz Mendoza, Premiere Property Group, LLC. RMLS (OR)
- $137,5003 bd2 ba1.8k sqft100 SW 195th Ave Unit 1, Beaverton, OR 97006ActiveMLS ID #127355069, Matthew Claeys, Keller Williams Sunset Corridor. RMLS (OR)
- $99,0003 bd2 ba1.2k sqft17640 SW Declaration Way #436, Beaverton, OR 97006For Sale
 MLS ID #836120, KATHY CAMPOS MESEN, Realty Of America, Llc. WVMLS
 - $143,0003 bd2 ba1.1k sqft8300 NE Quatama St Unit 81, Hillsboro, OR 97006ActiveMLS ID #569001541, Kathleen Mauldin, MORE Realty. RMLS (OR)
- $174,9003 bd2 ba1.1k sqft100 SW 195th Ave Unit 188, Beaverton, OR 97006For Sale By Owner
- $86,0002 bd2 ba960 sqft690 SW Liberty Bell Dr, Beaverton, OR 97006ActiveMLS ID #449826013, Erick Flores, JMG - Jason Mitchell Group. RMLS (OR)
- $129,5002 bd2 ba1.3k sqft100 SW 195th Ave Unit 181, Beaverton, OR 97006ActiveMLS ID #579326181, Monique Farinha, Premiere Property Group LLC. RMLS (OR)
- $250,0003 bd2 ba1.7k sqft17508 NW Shadyfir Loop Space 16, Beaverton, OR 97006ActiveMLS ID #474782565, Tiana Javier, eXp Realty, LLC. RMLS (OR)
- $109,9002 bd2 ba1.5k sqft100 SW 195th Ave Unit 137, Beaverton, OR 97006For Sale By Owner
- $--2 bd2 ba1k sqft15000 SW Farmington Rd APT 54, Beaverton, OR 97007AuctionAuction.com 1
