*Property Back on Market at No Fault of The Seller! Incredible Opportunity Awaits Now. Schedule Your Showing Today!
*Backyard Fence Newly Painted Professionally in Late June.
*With $5000 Buyer Credit Offered by Choosing Seller's Preferred Lender.
Welcome to Sanctury Circle of Sundial Neighborhood in Longmont! Meticulously maintained, beautiful layout, desirable location, this home has them all! Facing South, natural light beams through the tall windows, all 4 bedrooms and the walk-out basement. Two-story vaulting gives open and bright feel. Mountain views can be captured from primary bedroom and upper landing.
Welcoming foyer, leads the way to open floor plan of living room, dining area and kitchen. Sliding door access to balcony. A fireplace, an island, wood-like vinyl flooring add more warmth to the main floor. Following stairs to upper level, a primary suite has all one desires, as well as two secondary cozy bedrooms which share a full bathroom. The fully finished basement offers one more non-conforming bedroom, adjacents to quite sizable activity room, and a full remodeled bathroom. Expansive backyard, tall fences gives privacy, access gate opens your possibility to walk to next door shopping and restaurants. Also need to mention that Costco and Stephen Day Park and other nearby places are just minutes away. A real gem in Sanctuary, don't miss out!
Sold for $540,000
$540,000
841 Sanctuary Circle, Longmont, CO 80504
4beds
1,959sqft
Single Family Residence
Built in 2001
6,300 Square Feet Lot
$570,500 Zestimate®
$276/sqft
$2,902 Estimated rent
Home value
$570,500
$542,000 - $599,000
$2,902/mo
Zestimate® history
Owner options
List your home for rent
$2,902/mo
Rent Zestimate®
Find your next renter with Zillow Rental Manager. Plus, with online applications, you can quickly screen prospective tenants – for free.
$2,902/mo
Rent Zestimate®
Refinance and save
$3,170/mo
Est. payment
Refinancing to a lower rate could help reduce your monthly payments and save thousands over the life of the loan.
$3,170/mo
Est. payment
Explore your selling options
Work with a Zillow partner agent
Leverage their expertise and Zillow's premium Showcase listings to get your home seen by more buyers.
Get startedList with your own agent
Get your home in front of millions of buyers by listing it on Zillow.
Learn how to do itSell it yourself
Take full control of how buyers see your home on Zillow by listing For Sale by Owner (FSBO).
List your homeWhat's special
Sliding doorTall fencesNew exterier paintWood-like vinyl flooringFull remodeled bathroomTall windowsNew windows installed
Zillow last checked:
Listing updated:
Listed by:
Rose Tong 720-668-4863,
Equity Colorado Real Estate
Bought with:
Reid Williams, 40027619
Structure Property Group, LLC
Source: REcolorado as distributed by MLS GRID,MLS#: 8729982
Facts & features
Interior
Bedrooms & bathrooms
- Bedrooms: 4
- Bathrooms: 4
- Full bathrooms: 3
- 1/2 bathrooms: 1
- Main level bathrooms: 1
Primary bedroom
- Level: Upper
Bedroom
- Description: Secondary Bedroom
- Level: Upper
Bedroom
- Description: Secondary Bedroom
- Level: Upper
Bedroom
- Description: Basement Bedroom
- Level: Basement
Primary bathroom
- Level: Upper
Bathroom
- Level: Main
Bathroom
- Level: Upper
Bathroom
- Level: Basement
Dining room
- Level: Main
Exercise room
- Level: Basement
Kitchen
- Level: Main
Laundry
- Level: Upper
Living room
- Level: Main
Heating
- Forced Air
Cooling
- Air Conditioning-Room
Appliances
- Included: Convection Oven, Dishwasher, Disposal, Dryer, Gas Water Heater, Microwave, Refrigerator, Self Cleaning Oven, Washer
Features
- Ceiling Fan(s), High Ceilings, Kitchen Island, Laminate Counters, Open Floorplan, Primary Suite, Smart Thermostat, Smoke Free, Sound System
- Flooring: Carpet, Tile, Vinyl
- Basement: Bath/Stubbed,Daylight,Finished,Full,Walk-Out Access
- Number of fireplaces: 1
- Fireplace features: Gas, Living Room
- Common walls with other units/homes: No Common Walls
Interior area
- Total structure area: 1,959
- Total interior livable area: 1,959 sqft
- Finished area above ground: 1,395
Property
Parking
- Total spaces: 2
- Parking features: Garage - Attached
- Attached garage spaces: 2
Features
- Levels: Two
- Stories: 2
- Entry location: Ground
- Patio & porch: Deck
- Exterior features: Balcony, Garden, Private Yard
- Fencing: Full
- Has view: Yes
- View description: City, Mountain(s)
Lot
- Size: 6,300 Square Feet
- Features: Landscaped, Sprinklers In Front, Sprinklers In Rear
Details
- Parcel number: R0146461
- Special conditions: Standard
Construction
Type & style
- Home type: SingleFamily
- Property subtype: Single Family Residence
Materials
- Frame
- Foundation: Structural
- Roof: Composition
Condition
- Updated/Remodeled
- Year built: 2001
Utilities & green energy
- Sewer: Public Sewer
- Water: Public
- Utilities for property: Cable Available, Electricity Connected, Internet Access (Wired), Natural Gas Available
Green energy
- Energy efficient items: HVAC, Roof, Thermostat, Water Heater, Windows
Community & HOA
Community
- Security: Smoke Detector(s), Video Doorbell
- Subdivision: Dodd Estates 1
HOA
- Has HOA: Yes
- Services included: Recycling, Road Maintenance, Snow Removal, Trash
- HOA fee: $45 monthly
- HOA name: Sundial Flagstaff Managment Co
- HOA phone: 303-682-0098
Location
- Region: Longmont
Financial & listing details
- Price per square foot: $276/sqft
- Tax assessed value: $580,800
- Annual tax amount: $3,326
- Date on market: 3/12/2024
- Listing terms: 1031 Exchange,Cash,Conventional,FHA,VA Loan
- Exclusions: Personal Items Not Mentioned In Inclusion Lists, And Staging Items Are Excluded.
- Ownership: Individual
- Electric utility on property: Yes
Price history
| Date | Event | Price |
|---|---|---|
| 8/28/2024 | Sold | $540,000$276/sqft |
Source:  REcolorado as distributed by MLS GRID #8729982 Report a problem REcolorado as distributed by MLS GRID #8729982 Report a problem | ||
| 7/29/2024 | Pending sale | $540,000$276/sqft |
Source: REcolorado as distributed by MLS GRID #8729982 Report a problem | ||
| 7/12/2024 | Price change | $540,000-1.8%$276/sqft |
Source: REcolorado as distributed by MLS GRID #8729982 Report a problem | ||
| 6/5/2024 | Price change | $550,000-5%$281/sqft |
Source: REcolorado as distributed by MLS GRID #8729982 Report a problem | ||
| 5/8/2024 | Price change | $579,000-1%$296/sqft |
Source: REcolorado as distributed by MLS GRID #8729982 Report a problem | ||
| 4/22/2024 | Price change | $585,000-0.5%$299/sqft |
Source: REcolorado as distributed by MLS GRID #8729982 Report a problem | ||
| 4/12/2024 | Price change | $588,000-0.3%$300/sqft |
Source: REcolorado as distributed by MLS GRID #8729982 Report a problem | ||
| 4/2/2024 | Price change | $589,990-1.5%$301/sqft |
Source: REcolorado as distributed by MLS GRID #8729982 Report a problem | ||
| 3/12/2024 | Listed for sale | $599,000+0.7%$306/sqft |
Source: REcolorado as distributed by MLS GRID #8729982 Report a problem | ||
| 5/10/2023 | Listing removed | -- |
Source:  IRES as distributed by MLS GRID #984436 Report a problem IRES as distributed by MLS GRID #984436 Report a problem | ||
| 3/30/2023 | Listed for sale | $595,000$304/sqft |
Source: IRES as distributed by MLS GRID #984436 Report a problem | ||
| 12/23/2022 | Listing removed | -- |
Source: IRES as distributed by MLS GRID #975650 Report a problem | ||
| 9/18/2022 | Listed for sale | $595,000+43.4%$304/sqft |
Source: IRES as distributed by MLS GRID #975650 Report a problem | ||
| 4/11/2018 | Sold | $415,000+6.7%$212/sqft |
Source: IRES as distributed by MLS GRID #843939 Report a problem | ||
| 3/21/2018 | Pending sale | $389,000$199/sqft |
Source: ERA Tradewind Real Estate #843939 Report a problem | ||
| 3/13/2018 | Listed for sale | $389,000+43%$199/sqft |
Source: ERA TRADEWIND REAL ESTATE #8426623 Report a problem | ||
| 7/11/2014 | Sold | $272,000+7.5%$139/sqft |
Source: Public Record Report a problem | ||
| 8/17/2013 | Sold | $253,000-2.7%$129/sqft |
Source: Public Record Report a problem | ||
| 6/29/2013 | Listed for sale | $260,000+18.2%$133/sqft |
Source: Metro Brokers - Team Lassen Real Estate #1203024 Report a problem | ||
| 2/19/2002 | Sold | $220,036$112/sqft |
Source: Public Record Report a problem | ||
Public tax history
| Year | Property taxes | Tax assessment |
|---|---|---|
| 2025 | $3,372 +1.4% | $36,301 -6.8% |
| 2024 | $3,326 +10.5% | $38,940 -1% |
| 2023 | $3,011 -1.3% | $39,318 +29.2% |
| 2022 | $3,050 +12.9% | $30,427 -2.8% |
| 2021 | $2,702 | $31,303 +12.5% |
| 2020 | $2,702 +5% | $27,814 |
| 2019 | $2,573 | $27,814 +2.7% |
| 2018 | $2,573 | $27,086 -9.5% |
| 2017 | $2,573 +18.2% | $29,945 +31.5% |
| 2016 | $2,177 +4.9% | $22,774 +35.2% |
| 2015 | $2,074 +31.9% | $16,843 |
| 2014 | $1,573 +2% | $16,843 |
| 2013 | $1,543 +6.8% | $16,843 +1.2% |
| 2012 | $1,445 -4.6% | $16,637 |
| 2011 | $1,514 +1.8% | -- |
| 2010 | $1,487 -9.1% | $17,590 |
| 2009 | $1,636 +12% | $17,590 -21.5% |
| 2008 | $1,461 +3.5% | $22,410 |
| 2007 | $1,411 -1.8% | $22,410 +4% |
| 2006 | $1,438 +2.7% | $21,550 |
| 2005 | $1,400 +1.2% | $21,550 +2.1% |
| 2004 | $1,384 -6.1% | $21,100 |
| 2003 | $1,474 +39.3% | $21,100 +9.1% |
| 2002 | $1,058 | $19,340 -63.4% |
| 2001 | -- | $52,900 |
Find assessor info on the county website
Neighborhood: 80504
Nearby homes
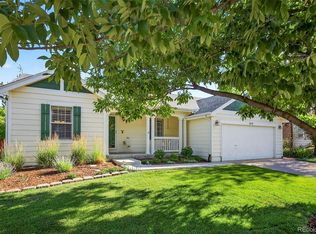
- $540,0003 bd2 ba2.7k sqft829 Sanctuary Cir, Longmont, CO 80504Sold
- $605,4003 bd3 ba1.9k sqft842 Sanctuary Cir, Longmont, CO 80504Off Market
- $577,1003 bd2 ba1.4k sqft836 Sanctuary Cir, Longmont, CO 80504Off Market
- $484,6004 bd2 ba1k sqft830 Sanctuary Cir, Longmont, CO 80504Off Market

- $562,4003 bd3 ba2.3k sqft823 Sanctuary Cir, Longmont, CO 80504Off Market
- $607,3003 bd3 ba1.3k sqft907 Sanctuary Cir, Longmont, CO 80504Off Market
- $627,1004 bd4 ba2.6k sqft846 Serenity Ln, Longmont, CO 80504Off Market
- $574,8003 bd2 ba1.9k sqft824 Sanctuary Cir, Longmont, CO 80504Off Market
Nearby schools
GreatSchools rating
- 4/10Timberline Pk-8Grades: PK-8Distance: 0.7 mi
- 3/10Skyline High SchoolGrades: 9-12Distance: 0.4 mi
Schools provided by the listing agent
- Elementary: Timberline
- Middle: Heritage
- High: Skyline
- District: St. Vrain Valley RE-1J
Source: REcolorado as distributed by MLS GRID. This data may not be complete. We recommend contacting the local school district to confirm school assignments for this home.
Get a cash offer in 3 minutes
Find out how much your home could sell for in as little as 3 minutes with a no-obligation cash offer.
Estimated market value
$570,500
Get a cash offer in 3 minutes
Find out how much your home could sell for in as little as 3 minutes with a no-obligation cash offer.
Estimated market value
$570,500
- Colorado
- Boulder County
- Longmont
- 80504
- 841 Sanctuary Circle
Nearby cities
Nearby neighborhoods
Nearby zip codes
Other Longmont Topics
