Skip main navigation
For sale
  • Price cut: $10K (7/13)
    $299,999

    841 Sandra Ln, Porterville, CA 93257

    4beds
    2baths
    1,440sqft
    : 
    Loading
    Get pre-qualified
    Residential, Single Family Residence
    Built in 1974
    7,392 Square Feet Lot
    $301,200 Zestimate®
    $208/sqft
    $-- HOA

    What's special

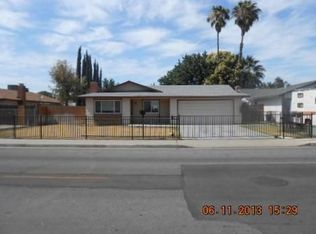
    Opportunity, space, and upside potential all in one! This 4 bedroom, 2 bathroom home with a sun room and fireplace is ideal for buyers looking to build equity and personalize a property to their own style. The home needs flooring, cosmetic updates, and repairs, and the price reflects the condition, creating an excellent opportunity for investors, flippers, or owner-occupants ready to roll up their sleeves and create something special. The functional layout offers generous living space with a versatile sun room that could be used as a second living area, hobby space, home office, or relaxing retreat filled with natural light. The fireplace adds warmth and character to the main living area, creating a cozy focal point with plenty of potential. With four bedrooms, there's flexibility for changing needs, guests, or workspace options. Located in an established Porterville neighborhood, the property offers convenient access to local shopping, restaurants, schools, parks, and everyday amenities, while still being within driving distance of outdoor recreation in the Sierra foothills and Sequoia National Forest areas. Buyers in today's market are actively searching for affordable homes with renovation potential, and opportunities like this are becoming harder to find. Bring your vision and unlock the potential this property has to offer!
    53 days
    |
    667
    |
    27
    |

    Zillow last checked:

    Listing updated:

    Listed by:

    Anna J. Miller DRE #02139360 805-704-1789,

    Rise Realty

    Source: Fresno MLS,MLS#: 649431Originating MLS: Fresno MLS

    Loading...

      Facts & features

      Interior

      Bedrooms & bathrooms
      • Bedrooms: 4
      • Bathrooms: 2
      Primary bedroom
      • Area: 0
      • Dimensions: 0 x 0
      Bedroom 1
      • Area: 0
      • Dimensions: 0 x 0
      Bedroom 2
      • Area: 0
      • Dimensions: 0 x 0
      Bedroom 3
      • Area: 0
      • Dimensions: 0 x 0
      Bedroom 4
      • Area: 0
      • Dimensions: 0 x 0
      Dining room
      • Area: 0
      • Dimensions: 0 x 0
      Family room
      • Area: 0
      • Dimensions: 0 x 0
      Kitchen
      • Area: 0
      • Dimensions: 0 x 0
      Living room
      • Area: 0
      • Dimensions: 0 x 0
      Basement
      • Area: 0
      Heating
      • Has Heating (Unspecified Type)
      Cooling
      • Central Air
      Appliances
      • Laundry: Inside
      Features
      • Number of fireplaces: 1
      Interior area
      • Total structure area: 1,440
      • Total interior livable area: 1,440 sqft

      Property

      Parking
      • Total spaces: 2
      • Parking features: Garage - Attached
      • Attached garage spaces: 2
      Features
      • Levels: One
      • Stories: 1
      Lot
      • Size: 7,392 Square Feet
      • Features: Urban
      Details
      • Parcel number: 246170013

      Construction

      Type & style
      • Home type: SingleFamily
      • Property subtype: Residential, Single Family Residence
      Materials
      • Wood Siding
      • Foundation: Concrete
      • Roof: Composition
      Condition
      • Year built: 1974

      Utilities & green energy

      • Electric: On
      • Sewer: Public Sewer
      • Water: Public
      • Utilities for property: Public Utilities

      Community & HOA

      Location
      • Region: Porterville

      Financial & listing details

      • Price per square foot: $208/sqft
      • Tax assessed value: $206,001
      • Annual tax amount: $2,228
      • Date on market: 5/26/2026
      • Cumulative days on market: 51 days
      • Listing agreement: Exclusive Right To Sell

        Estimated market value

        $301,200

        $286,000 - $316,000

        $1,956/mo

        Price history

        DateEventPrice
        7/13/2026Price change$289,999-3.3%$201/sqft
        Source: CRMLS #FR26114574 Report a problem
        6/24/2026Listed for sale$299,999$208/sqft
        Source: Fresno MLS #649431 Report a problem
        6/21/2026Pending sale$299,999$208/sqft
        Source: Fresno MLS #649431 Report a problem
        6/10/2026Price change$299,999-2.9%$208/sqft
        Source: CRMLS #FR26114574 Report a problem
        6/2/2026Price change$309,000-3.1%$215/sqft
        Source: CRMLS #FR26114574 Report a problem
        5/26/2026Listed for sale$319,000+79.7%$222/sqft
        Source: Fresno MLS #649431 Report a problem
        10/12/2016Sold$177,500+1.4%$123/sqft
        Source: TCMLS #124877 Report a problem
        8/20/2016Listed for sale$175,000+108.3%$122/sqft
        Source: Keller Williams - Tulare County #124877 Report a problem
        8/7/2003Sold$84,000$58/sqft
        Source: Public Record Report a problem

        Public tax history

        YearProperty taxesTax assessment
        2025$2,228 +1.8%$206,001 +2%
        2024$2,188 +0.1%$201,963 +2%
        2023$2,186 +3.2%$198,004 +2%
        2022$2,118 +1.2%$194,123 +2%
        2021$2,093 +1.1%$190,316 +1%
        2020$2,071 +1.8%$188,364 +2%
        2019$2,034 +1.8%$184,671 +2%
        2018$1,998 +2.5%$181,050 +2%
        2017$1,949 +80.4%$177,500 +76.6%
        2016$1,080 $100,527 +1.5%
        2015$1,080 +4%$99,017 +2%
        2014$1,039 $97,078 +0.5%
        2013-- $96,639 +2%
        2012-- $94,744 +2%
        2011-- $92,886 +4.6%
        2007-- $88,822 +2%
        2006-- $87,081 +2%
        2005-- $85,374 +2%
        2004-- $83,700 -14.1%
        2003-- $97,395 +2%
        2002-- $95,485 +2%
        2001-- $93,612
        Find assessor info on the county website

        Monthly payment

        Est. payment

        Payment breakdown

        Explore the cost of this home by adjusting the details. Changes won't be saved.
        All calculations are estimates and provided by Zillow, Inc. for informational purposes only. Actual amounts may vary.
        HOA fees may include property taxes on listings classified as Co-Ops. Contact the listing agent and/or owner for fee details.
        Mortgage interest rates are dependent on a number of factors, including credit score, down payment, and repayment length. Interest rate data provided by Zillow Group Marketplace, Inc. as of 1/1/1970 from various mortgage lenders with which we have lead or other similar arrangements; the Estimated Payment is an average of those rates.
        See how much you could borrow to make a competitive offer.

        Climate risks

        Neighborhood: 93257

        Getting around

        50 / 100
        Somewhat Walkable
        50 / 100
        Bikeable

        Nearby schools

        GreatSchools rating
        Schools provided by the listing agent
        • Elementary: Monte Vista
        • Middle: Sequoia
        • High: Granite Hills

        Source: Fresno MLS. This data may not be complete. We recommend contacting the local school district to confirm school assignments for this home.

        A local agent can set up tours, give advice and negotiate with sellers.

        Browse local experts

        Similar homes

            • Local buyer's agents are ready to help