Welcome home to this Legacy Circle Villas ranch townhome in the heart of the growing community of Norwalk! This townhome sits in a prime spot, directly across from the clubhouse, pool, and play area. The main level offers a wide-open layout with a spacious kitchen featuring quartz countertops, stainless appliances, and a great walk-in pantry. Kitchen flows easily into the great room with a cozy corner fireplace. Primary suite includes a private bath and walk-in closet, and an additional hall bath and second bedroom complete the main level. The finished lower level offers a second living area, a third bedroom and a ¾ bath. The attached, sizable two-car garage will help keep vehicles warm during the cold Iowa winters. Take a golf cart ride over to the 18-hole Legacy Golf course, or enjoy a 20-minute car ride to downtown Des Moines or the Jordan Creek area. Come check out this awesome community!
For sale
Price cut: $5.1K (8/10)
$279,900
841 Sawgrass Dr, Norwalk, IA 50211
3beds
1,172sqft
Townhouse, Condominium
Built in 2021
6,534 Square Feet Lot
$-- Zestimate®
$239/sqft
$230/mo HOA
What's special
Cozy corner fireplaceWide-open layoutGreat walk-in pantryAttached sizable two-car garageStainless appliances
- 135 days
- 221
- 13
Zillow last checked:
Listing updated:
Listed by:
Chris Chiaramonte (515)771-1918,
Century 21 Signature
Source: DMMLS,MLS#: 738840 Originating MLS: Des Moines Area Association of REALTORS
Originating MLS: Des Moines Area Association of REALTORSFacts & features
Interior
Bedrooms & bathrooms
- Bedrooms: 3
- Bathrooms: 3
- Full bathrooms: 1
- 3/4 bathrooms: 2
- Main level bedrooms: 2
Heating
- Forced Air, Gas, Natural Gas
Cooling
- Central Air
Appliances
- Included: Dryer, Dishwasher, Microwave, Refrigerator, Stove, Washer
Features
- Window Treatments
- Flooring: Carpet, Tile
- Basement: Egress Windows,Finished
- Number of fireplaces: 1
- Fireplace features: Gas, Vented
Interior area
- Total structure area: 1,172
- Total interior livable area: 1,172 sqft
- Finished area below ground: 675
Property
Parking
- Total spaces: 2
- Parking features: Attached, Garage, Two Car Garage
- Attached garage spaces: 2
Features
- Stories: 1
- Patio & porch: Open, Patio
- Exterior features: Patio
- Fencing: Vinyl
Lot
- Size: 6,534 Square Feet
- Dimensions: 44 x 129.75
- Features: Rectangular Lot
Details
- Parcel number: 63174020270
- Zoning: Res
Construction
Type & style
- Home type: Townhouse
- Architectural style: Ranch
- Property subtype: Townhouse, Condominium
Materials
- Vinyl Siding
- Foundation: Poured
- Roof: Asphalt,Shingle
Condition
- Year built: 2021
Utilities & green energy
- Sewer: Public Sewer
- Water: Public
Community & HOA
Community
- Features: Clubhouse, Community Pool, Snow Removal
- Security: Smoke Detector(s)
HOA
- Has HOA: Yes
- Services included: Insurance, Maintenance Grounds, Maintenance Structure
- HOA fee: $230 monthly
- HOA name: Legacy Owners Association
- Second HOA name: Hubbell
- Second HOA phone: 515-280-2014
Location
- Region: Norwalk
Financial & listing details
- Price per square foot: $239/sqft
- Tax assessed value: $307,100
- Annual tax amount: $4,264
- Date on market: 4/20/2026
- Cumulative days on market: 136 days
- Listing terms: Cash,Conventional,FHA,VA Loan
- Road surface type: Concrete
Estimated market value
Not available
Estimated sales range
Not available
Not available
Price history
| Date | Event | Price |
|---|---|---|
| 8/10/2026 | Price change | $279,900-1.8%$239/sqft |
Source:  DMMLS #738840 Report a problem DMMLS #738840 Report a problem | ||
| 6/11/2026 | Price change | $285,000-1.7%$243/sqft |
Source: DMMLS #738840 Report a problem | ||
| 4/20/2026 | Listed for sale | $290,000+3.2%$247/sqft |
Source: DMMLS #738840 Report a problem | ||
| 2/28/2022 | Sold | $280,885+0.3%$240/sqft |
Source: DMMLS #634551 Report a problem | ||
| 1/21/2022 | Pending sale | $280,000$239/sqft |
Source: DMMLS #634551 Report a problem | ||
Public tax history
| Year | Property taxes | Tax assessment |
|---|---|---|
| 2025 | $4,264 +0.1% | $234,400 +3.6% |
| 2024 | $4,260 +101.1% | $226,300 |
| 2023 | $2,118 +35200% | $226,300 +139% |
| 2022 | $6 -25% | $94,700 +31466.7% |
| 2021 | $8 +14.6% | $300 |
| 2020 | $7 | $300 |
| 2019 | -- | $300 |
Find assessor info on the county website
Monthly payment
Est. payment
Payment breakdown
Explore the cost of this home by adjusting the details. Changes won't be saved.Climate risks
Neighborhood: 50211
Nearby schools
Schools provided by the listing agent
- District: Norwalk
Source: DMMLS. This data may not be complete. We recommend contacting the local school district to confirm school assignments for this home.
Similar homes
- $265,0003 bd2 ba1.6k sqft1209 E 28th St, Norwalk, IA 50211For Sale
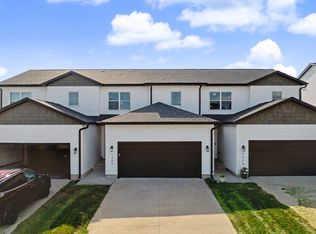 MLS ID #748051, Andria Lang, RE/MAX Concepts. DMMLS
 - $310,0003 bd3 ba1.3k sqft912 Sawgrass Dr, Norwalk, IA 50211New Construction
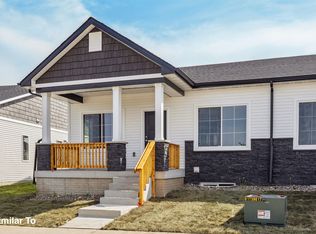 DMMLS
DMMLS - $284,9003 bd3 ba957 sqft2812 Yordi Dr, Norwalk, IA 50211For Sale
 MLS ID #740542, Adam Bentz, Agency Iowa. DMMLS
 - $269,9003 bd2 ba1.2k sqft2203 Legacy Dr, Norwalk, IA 50211New Construction
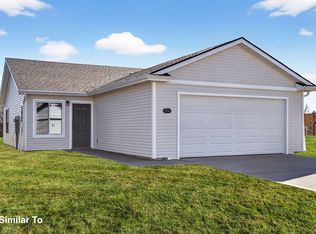 DMMLS
DMMLS - $258,5003 bd3 ba1.4k sqft125 64th St, West Des Moines, IA 50266For Sale
 MLS ID #71173, Kinsey Coppock, NextHome Journey. CIBR
