This one beauty will be completed in September 2026. Discover the epitome of luxury in this custom-built contemporary home, on an oversized lot in the prestigious estate area of Marco Island. This remarkable residence spans nearly 4000 square feet of air-conditioned living space, offering opulence and comfort on every corner. Enter the expansive great room, where a custom featured wall with fireplace surrounded by tiles and wired for TV creates a breathtaking focal point. Just off the kitchen area is a floor to ceiling wine display with racking, lighting and set in tile back and side walls with glass enclosed door. Adjacent, the gourmet chef's dream kitchen awaits, boasting custom cabinetry, quartz countertops, 48-inch six-burner gas stove with second oven and griddle, large working island and additional twin social island, and large hidden pantry. The intelligently designed split bedroom floor plan ensures privacy and convenience, featuring all en-suite bedrooms and a lavish primary suite retreat with separate vanities, soaking tub, large, tiled shower, and private outdoor shower for the owners. Tile floors throughout the home add a touch of elegance and durability. Embrace the Florida lifestyle outdoor living space designed for relaxation and entertainment. A massive, covered lanai space for entertaining that houses a saltwater pool, spa, outdoor kitchen, pool bath, and electric fireplace provide a haven for enjoyment. Additional features include a whole-house generator, 500-gallon propane tank, two oversized garages accommodating space for four cars, circular drive, impact windows and doors, and a 13-foot living area elevation. This home is a sanctuary of luxury, thoughtfully crafted with meticulous attention to detail. Indulge in the unparalleled elegance and sophistication of this magnificent Marco Island estate, where every amenity and feature has been designed to enhance your living experience. If you enjoy outdoor living, then this is the place for you. Some Photos in this listing have been virtually rendered.
Pending
$4,294,000
841 Scott Dr, Marco Island, FL 34145
4beds
3,998sqft
Single Family Residence, Residential
Built in 2026
0.5 Acres Lot
$-- Zestimate®
$1,074/sqft
$-- HOA
What's special
Electric fireplaceSaltwater poolOutdoor kitchenAll en-suite bedroomsQuartz countertopsCustom cabinetryOversized lot
- 487 days
- 52
- 1
Zillow last checked:
Listing updated:
Listed by:
Larry Caruso 239-298-1303,
Premier Sotheby's International Realty,
David Strong 239-404-3280,
Premier Sotheby's International Realty
Source: Marco Multi List,MLS#: 2251190
Facts & features
Interior
Bedrooms & bathrooms
- Bedrooms: 4
- Bathrooms: 5
- Full bathrooms: 4
- 1/2 bathrooms: 1
Primary bedroom
- Level: Main
- Area: 289 Square Feet
- Dimensions: 17 x 17
Bedroom 2
- Level: Main
- Area: 156 Square Feet
- Dimensions: 13 x 12
Bedroom 3
- Level: Main
- Area: 192 Square Feet
- Dimensions: 16 x 12
Bedroom 4
- Level: Main
- Area: 208 Square Feet
- Dimensions: 16 x 13
Den
- Level: Main
- Area: 168 Square Feet
- Dimensions: 14 x 12
Dining room
- Level: Main
- Area: 196 Square Feet
- Dimensions: 14 x 14
Garage
- Level: Main
- Area: 825 Square Feet
- Dimensions: 33 x 25
Garage
- Level: Main
- Area: 725 Square Feet
- Dimensions: 25 x 29
Kitchen
- Level: Main
- Area: 270 Square Feet
- Dimensions: 15 x 18
Laundry
- Level: Main
- Area: 99 Square Feet
- Dimensions: 11 x 9
Living room
- Description: Great Room
- Level: Main
- Area: 696 Square Feet
- Dimensions: 24 x 29
Heating
- Electric, Central
Cooling
- Ceiling Fan(s), Central Air
Appliances
- Included: Dishwasher, Disposal, Dryer, Ice Maker, Microwave, Range, Refrigerator, Washer, Wine Cooler
- Laundry: Sink, Inside
Features
- Built-in Features, Custom Cabinets, Custom Closets, Entrance Foyer, Pantry, Tray Ceiling(s), Volume Ceiling(s), Walk-In Closet(s), Breakfast Bar, Double Vanity
- Flooring: Tile
- Doors: Impact Doors
- Windows: Impact Windows, Sliding
- Has fireplace: No
Interior area
- Total structure area: 7,793
- Total interior livable area: 3,998 sqft
Video & virtual tour
Property
Parking
- Total spaces: 4
- Parking features: Attached, Circular Driveway, Garage Door Opener
- Attached garage spaces: 4
- Has uncovered spaces: Yes
Features
- Levels: One
- Stories: 1
- Patio & porch: Lanai, Patio, Deck
- Exterior features: Built-in Barbecue, Outdoor Kitchen, Outdoor Shower
- Has private pool: Yes
- Pool features: Gas Heat, In Ground, Pool Bath, Salt Water
- Has spa: Yes
- Has view: Yes
- View description: Inland
- Waterfront features: None
Lot
- Size: 0.5 Acres
- Dimensions: 125 x 175 x 125 x 175
- Features: City Lot, County Lot, Mid Street Location
Details
- Parcel number: 58104160005
- Other equipment: Fuel Tank(s), Generator
Construction
Type & style
- Home type: SingleFamily
- Architectural style: Contemporary
- Property subtype: Single Family Residence, Residential
Materials
- Block, Stucco
- Roof: Tile
Condition
- Under Construction
- New construction: Yes
- Year built: 2026
Utilities & green energy
- Sewer: Sewer Central
- Water: Public
Community & HOA
Community
- Security: Smoke Detector(s)
- Subdivision: Marco Beach Unit 13
HOA
- Has HOA: No
- Amenities included: None
Location
- Region: Marco Island
Financial & listing details
- Price per square foot: $1,074/sqft
- Tax assessed value: $612,500
- Annual tax amount: $5,566
- Date on market: 10/10/2025
- Cumulative days on market: 475 days
- Listing terms: At Close,Buyer Obtain Mortgage,Cash
Estimated market value
Not available
Estimated sales range
Not available
Not available
Price history
| Date | Event | Price |
|---|---|---|
| 8/5/2026 | Pending sale | $4,294,000$1,074/sqft |
Source:  SWFLMLS #225045945 Report a problem SWFLMLS #225045945 Report a problem | ||
| 6/17/2026 | Price change | $4,294,0000%$1,074/sqft |
Source:  Marco Multi List #2251190 Report a problem Marco Multi List #2251190 Report a problem | ||
| 10/10/2025 | Listed for sale | $4,295,000$1,074/sqft |
Source: Marco Multi List #2251190 Report a problem | ||
| 10/2/2025 | Pending sale | $4,295,000$1,074/sqft |
Source: SWFLMLS #225045945 Report a problem | ||
| 5/9/2025 | Listed for sale | $4,295,000+560.8%$1,074/sqft |
Source: Marco Multi List #2251190 Report a problem | ||
| 11/15/2024 | Sold | $650,000-13.3%$163/sqft |
Source: SWFLMLS #224030681 Report a problem | ||
| 11/1/2024 | Pending sale | $750,000$188/sqft |
Source: Marco Multi List #2240856 Report a problem | ||
| 4/3/2024 | Listed for sale | $750,000+10.3%$188/sqft |
Source: Marco Multi List #2240856 Report a problem | ||
| 1/16/2024 | Listing removed | -- |
Source: SWFLMLS #222043120 Report a problem | ||
| 9/29/2023 | Price change | $679,900+13.3%$170/sqft |
Source: SWFLMLS #222043120 Report a problem | ||
| 2/12/2023 | Price change | $599,900-7.7%$150/sqft |
Source: SWFLMLS #222043120 Report a problem | ||
| 12/15/2022 | Price change | $649,900+8.3%$163/sqft |
Source: SWFLMLS #222043120 Report a problem | ||
| 10/8/2022 | Price change | $599,900-4%$150/sqft |
Source: SWFLMLS #222043120 Report a problem | ||
| 6/4/2022 | Listed for sale | $625,000+13.6%$156/sqft |
Source: SWFLMLS #222043120 Report a problem | ||
| 9/17/2021 | Listing removed | -- |
Source:  Marco Multi List Report a problem Marco Multi List Report a problem | ||
| 7/27/2021 | Listed for sale | $550,000+10.2%$138/sqft |
Source: Marco Multi List #2211117 Report a problem | ||
| 5/5/2021 | Listing removed | -- |
Source: Marco Multi List Report a problem | ||
| 4/2/2021 | Listed for sale | $499,000+232.7%$125/sqft |
Source: Marco Multi List #2211117 Report a problem | ||
| 10/28/2019 | Sold | $150,000-11.8%$38/sqft |
Source: Marco Multi List #2191737 Report a problem | ||
| 9/12/2019 | Pending sale | $170,000$43/sqft |
Source: Premier Sotheby's International Realty #219047693 Report a problem | ||
| 7/16/2019 | Price change | $170,000-14.6%$43/sqft |
Source: Premier Sotheby's International Realty #219047693 Report a problem | ||
| 6/10/2019 | Price change | $199,000-11.6%$50/sqft |
Source: Re/Max Affinity Plus #218050639 Report a problem | ||
| 3/4/2019 | Price change | $225,000-6.3%$56/sqft |
Source: Re/Max Affinity Plus #218050639 Report a problem | ||
| 12/19/2018 | Listed for sale | $240,000$60/sqft |
Source: Re/Max Affinity Plus #218050639 Report a problem | ||
| 12/3/2018 | Pending sale | $240,000+336.4%$60/sqft |
Source: Re/Max Affinity Plus #218050639 Report a problem | ||
| 6/1/1998 | Sold | $55,000$14/sqft |
Source: Public Record Report a problem | ||
Public tax history
| Year | Property taxes | Tax assessment |
|---|---|---|
| 2025 | $5,567 +72.8% | $612,500 +230.1% |
| 2024 | $3,221 -8.9% | $185,576 +10% |
| 2023 | $3,537 +46.9% | $168,705 +10% |
| 2022 | $2,408 +32.3% | $153,368 +10% |
| 2021 | $1,820 +33.4% | $139,425 +10% |
| 2020 | $1,364 -36.2% | $126,750 -26.6% |
| 2019 | $2,139 +3.1% | $172,728 +10% |
| 2018 | $2,075 | $157,025 +10% |
| 2017 | $2,075 +7.9% | $142,750 +10% |
| 2016 | $1,923 -10.1% | $129,773 +10% |
| 2015 | $2,140 +48.3% | $117,975 +10% |
| 2014 | $1,443 +25.5% | $107,250 +10% |
| 2013 | $1,150 -21% | $97,500 -20% |
| 2012 | $1,456 +0.6% | $121,875 |
| 2011 | $1,448 -29.5% | $121,875 -24.2% |
| 2010 | $2,053 +0.4% | $160,875 -10.8% |
| 2009 | $2,045 | $180,375 -7.5% |
| 2008 | $2,045 -63.2% | $195,000 -48.7% |
| 2007 | $5,553 +21.2% | $380,250 -21.6% |
| 2006 | $4,580 | $485,063 +30.1% |
| 2005 | $4,580 +86.6% | $372,938 +91.3% |
| 2004 | $2,455 +29.8% | $195,000 +33.3% |
| 2003 | $1,892 -1.9% | $146,250 |
| 2002 | $1,928 -16.3% | $146,250 +71.4% |
| 2001 | $2,304 +217% | $85,313 |
| 2000 | $727 | -- |
Find assessor info on the county website
Monthly payment
Est. payment
Payment breakdown
Explore the cost of this home by adjusting the details. Changes won't be saved.Climate risks
Neighborhood: 34145
Similar homes
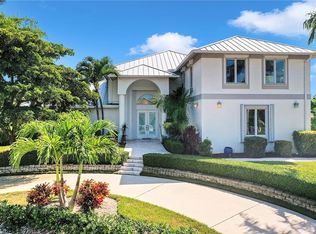
- $4,200,0003 bd5 ba5.7k sqft1658 McIlvaine Ct, Marco Island, FL 34145For Sale
 MLS ID #2261479, Patrick Wilkins, RE/MAX Alliance Group. Marco Multi List
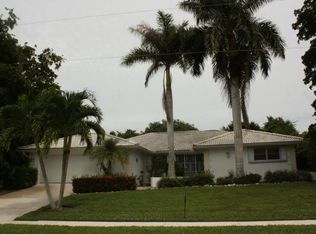
 - $3,500,0004 bd5 ba4.1k sqft1578 S Barfield Ct, Marco Island, FL 34145For Sale
 MLS ID #2261159, Angelica Andrews, Premier Sotheby's International Realty. Marco Multi List
 - $4,500,0003 bd3 ba3.3k sqft1535 Caxambas Ct, Marco Island, FL 34145For Sale
 MLS ID #2252036, Michelle Thomas, Premier Sotheby's International Realty. Marco Multi List
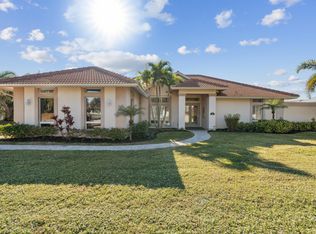
 - $4,199,0004 bd5 ba2.7k sqft860 Partridge Ct, Marco Island, FL 34145For Sale
 MLS ID #2261362, Ian Clausen, Clausen Properties Inc. Marco Multi List
 - $3,895,0004 bd4 ba2.9k sqft691 Partridge CT, MARCO ISLAND, FL 34145For Sale
 MLS ID #226023039, Maurice Cossairt, Edgewater Realty & Homes LLC. SWFLMLS
 - $4,499,9003 bd3 ba3k sqft131 Templewood Ct, Marco Island, FL 34145New Construction
 MLS ID #2026025040, Micheal Ouellette, Turn Key Residential, LLC. Florida Gulf Coast MLS
 - $4,850,0004 bd6 ba4.2k sqft25 Covewood CT, MARCO ISLAND, FL 34145New ConstructionMLS ID #225080200, Jennifer Lofstrand, The Gebelhoff Group Of CO.. SWFLMLS
