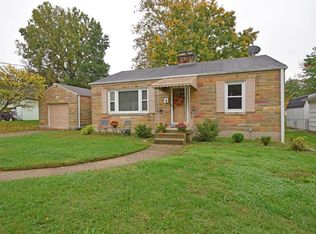
Talk about curb appeal! This adorable Cape Cod welcomes you with a covered front porch and an adjoining garage connected by a convenient breezeway. Step inside to a large living room with easy access to the second floor. The updated kitchen features newer cabinetry and granite countertops, while the remodeled first-floor bathroom adds modern appeal. Two bedrooms are located on the first floor, with the option for a 3rd bedroom or study upstairs, complete with a vaulted ceiling. A second bathroom in the lower level adds convenience. The large rear yard is enclosed by a vinyl privacy fence and includes a nice shed for all your outdoor storage needs. The lower level is ready for your finishing ideas. Bring your vision and make it your own!
For sale
$255,000
841 Shady Ln, Fairfield, OH 45014
3beds
1,366sqft
Single Family Residence
Built in 1955
0.28 Acres Lot
$-- Zestimate®
$187/sqft
$-- HOA
What's special
Vaulted ceilingCurb appealRemodeled first-floor bathroomCovered front porchGranite countertopsUpdated kitchenNewer cabinetry
- 7 days
- 2,122
- 144
Zillow last checked:
Listing updated:
Listed by:
Cindy Enderle (866)212-4991,
eXp Realty
Source: DABR MLS,MLS#: 967135
Originating MLS: Dayton Area Board of REALTORS
Facts & features
Interior
Bedrooms & bathrooms
- Bedrooms: 3
- Bathrooms: 2
- Full bathrooms: 2
- Main level bathrooms: 1
Primary bedroom
- Level: Main
- Dimensions: 12 x 11
Bedroom
- Level: Main
- Dimensions: 10 x 10
Bedroom
- Level: Second
- Dimensions: 10 x 11
Entry foyer
- Level: Main
- Dimensions: 3 x 3
Kitchen
- Features: Eat-in Kitchen
- Level: Main
- Dimensions: 16 x 10
Living room
- Level: Main
- Dimensions: 20 x 11
Office
- Level: Second
- Dimensions: 17 x 17
Heating
- Forced Air, Natural Gas
Cooling
- Central Air
Appliances
- Included: Built-In Oven, Dryer, Dishwasher, Microwave, Range, Refrigerator, Washer
Features
- Windows: Vinyl
- Basement: Full
Interior area
- Total structure area: 1,366
- Total interior livable area: 1,366 sqft
Property
Parking
- Total spaces: 1
- Parking features: Attached, Garage, One Car Garage
- Attached garage spaces: 1
Features
- Levels: One and One Half
Lot
- Size: 0.28 Acres
- Dimensions: 70 x 140
Details
- Parcel number: A0700043000025
- Zoning: Residential
- Zoning description: Residential
Construction
Type & style
- Home type: SingleFamily
- Architectural style: Cape Cod
- Property subtype: Single Family Residence
Materials
- Vinyl Siding
Condition
- Year built: 1955
Utilities & green energy
- Water: Public
- Utilities for property: Natural Gas Available, Water Available
Community & HOA
HOA
- Has HOA: No
Location
- Region: Fairfield
Financial & listing details
- Price per square foot: $187/sqft
- Tax assessed value: $185,270
- Annual tax amount: $2,467
- Date on market: 8/20/2026
Estimated market value
Not available
Estimated sales range
Not available
Not available
Price history
| Date | Event | Price |
|---|---|---|
| 8/21/2026 | Listed for sale | $255,000+67.8%$187/sqft |
Source: | ||
| 3/24/2021 | Listing removed | -- |
Source: Owner Report a problem | ||
| 7/6/2020 | Listing removed | $1,300$1/sqft |
Source: Owner Report a problem | ||
| 7/4/2020 | Listed for rent | $1,300$1/sqft |
Source: Owner Report a problem | ||
| 3/11/2020 | Sold | $152,000-4.9%$111/sqft |
Source: | ||
| 2/22/2020 | Pending sale | $159,900$117/sqft |
Source: Martha Baker Realty #1651886 Report a problem | ||
| 2/19/2020 | Listed for sale | $159,900$117/sqft |
Source: Martha Baker Realty #1651886 Report a problem | ||
Public tax history
| Year | Property taxes | Tax assessment |
|---|---|---|
| 2025 | $2,467 +0.6% | $64,850 |
| 2024 | $2,453 +1% | $64,850 |
| 2023 | $2,429 +4.1% | $64,850 +35.6% |
| 2022 | $2,333 +15.2% | $47,810 +1.5% |
| 2021 | $2,025 +21% | $47,100 |
| 2020 | $1,673 +14.8% | $47,100 +25.2% |
| 2019 | $1,458 +1.9% | $37,630 |
| 2018 | $1,431 -1% | $37,630 |
| 2017 | $1,445 +5.8% | $37,630 +8.4% |
| 2016 | $1,366 +8.7% | $34,730 |
| 2015 | $1,256 -28.3% | $34,730 |
| 2014 | $1,751 | $34,730 -5.4% |
| 2013 | $1,751 -0.3% | $36,720 |
| 2012 | $1,757 | $36,720 +12.6% |
| 2011 | $1,757 +15.4% | $32,617 -0.7% |
| 2010 | $1,522 +3.1% | $32,848 |
| 2009 | $1,476 -0.9% | $32,848 -4.7% |
| 2008 | $1,489 -3.9% | $34,465 -7.3% |
| 2007 | $1,551 -1.2% | $37,181 |
| 2006 | $1,569 +2.8% | $37,181 |
| 2005 | $1,527 +19.9% | $37,181 +27% |
| 2004 | $1,274 +15.2% | $29,274 |
| 2003 | $1,106 +5.8% | $29,274 |
| 2002 | $1,045 -1.4% | $29,274 +8.6% |
| 2001 | $1,059 +0.4% | $26,947 |
| 2000 | $1,056 | $26,947 |
Find assessor info on the county website
Monthly payment
Est. payment
Payment breakdown
Explore the cost of this home by adjusting the details. Changes won't be saved.Climate risks
Neighborhood: 45014
Nearby schools
Schools provided by the listing agent
- District: Fairfield
Source: DABR MLS. This data may not be complete. We recommend contacting the local school district to confirm school assignments for this home.


