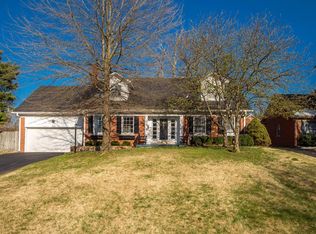
Imagine coming home to this picturesque two-story meticulously maintained brick home nestled on one of the most private streets in Lexington's Lansdowne neighborhood. This spacious 5 bedroom 3.5 bath gem boasts a fantastic layout perfect for growing families and those who love to entertain. The first level offers a large family rm, formal dining rm, eat-in kitchen with stainless appliances, guest bedroom and full bath. The second level has four more bedrooms including the primary with ensuite bath as well as a full guest bath. If you are looking for more space, escape to your own private sanctuary in the partially finished walk-up basement. This versatile space offers endless possibilities from an additional family rm, home office, play rm or rec rm. Step out the back door and escape the hustle and bustle of everyday life in your own private paradise. Take a refreshing dip in your custom in-ground pool with automatic cover or relax on the covered porch and take in the serene setting that is your own personal oasis. This home is sure to provide the perfect back drop for endless Summer fun and cherished memories.. Located inside New Circle Rd, close to many shops, dining, downtown and the University of Kentucky. Call me to schedule your private tour.
Sold for $615,000
Tax assessed value
$615,000
841 Sherwood Dr, Lexington, KY 40502
5beds
3,471sqft
Single Family Residence
Built in 1960
0.28 Acres Lot
$795,200 Zestimate®
$177/sqft
$3,285 Estimated rent
Home value
$795,200
$740,000 - $867,000
$3,285/mo
Zestimate® history
Owner options
List your home for rent
$3,285/mo
Rent Zestimate®
Find your next renter with Zillow Rental Manager. Plus, with online applications, you can quickly screen prospective tenants – for free.
$3,285/mo
Rent Zestimate®
Refinance and save
$3,771/mo
Est. payment
Refinancing to a lower rate could help reduce your monthly payments and save thousands over the life of the loan.
$3,771/mo
Est. payment
Explore your selling options
Work with a Zillow partner agent
Leverage their expertise and Zillow's premium Showcase listings to get your home seen by more buyers.
Get startedList with your own agent
Get your home in front of millions of buyers by listing it on Zillow.
Learn how to do itSell it yourself
Take full control of how buyers see your home on Zillow by listing For Sale by Owner (FSBO).
List your homeWhat's special
Formal dining rmPrivate streetsGuest bedroomEnsuite bathFull guest bathClose to many shopsLarge family rm
Zillow last checked:
Listing updated:
Listed by:
Traci T Felix 859-333-6079,
Rector Hayden Realtors
Bought with:
Shaun Ring, 209318
East of Elm
Source: Imagine MLS,MLS#: 23012061
Facts & features
Interior
Bedrooms & bathrooms
- Bedrooms: 5
- Bathrooms: 4
- Full bathrooms: 3
- 1/2 bathrooms: 1
Primary bedroom
- Level: Second
Bedroom 1
- Level: First
Bedroom 2
- Level: Second
Bedroom 3
- Level: Second
Bedroom 4
- Level: Second
Bathroom 1
- Description: Full Bath
- Level: First
Bathroom 2
- Description: Full Bath
- Level: Second
Bathroom 3
- Description: Full Bath
- Level: Second
Bathroom 4
- Description: Half Bath
- Level: Lower
Dining room
- Level: First
Dining room
- Level: First
Family room
- Level: Lower
Family room
- Level: First
Family room
- Level: Lower
Foyer
- Level: First
Foyer
- Level: First
Kitchen
- Level: First
Recreation room
- Level: Lower
Recreation room
- Level: Lower
Utility room
- Level: Lower
Heating
- Forced Air
Cooling
- Electric
Appliances
- Included: Dryer, Dishwasher, Microwave, Refrigerator, Washer, Range
- Laundry: Electric Dryer Hookup, Washer Hookup
Features
- Entrance Foyer, Eat-in Kitchen, Walk-In Closet(s), Ceiling Fan(s)
- Flooring: Carpet, Hardwood, Tile
- Doors: Storm Door(s)
- Windows: Storm Window(s), Blinds
- Basement: Bath/Stubbed,Full,Partially Finished,Sump Pump,Walk-Up Access
- Has fireplace: Yes
- Fireplace features: Basement, Family Room
Interior area
- Total structure area: 3,471
- Total interior livable area: 3,471 sqft
- Finished area above ground: 2,560
- Finished area below ground: 911
Property
Parking
- Total spaces: 2
- Parking features: Attached Garage, Driveway, Garage Faces Front
- Garage spaces: 2
- Has uncovered spaces: Yes
Features
- Levels: Two
- Patio & porch: Patio
- Has private pool: Yes
- Pool features: In Ground
- Fencing: Privacy,Wood
- Has view: Yes
- View description: Neighborhood
Lot
- Size: 0.28 Acres
- Features: Secluded
Details
- Parcel number: 52153900
Construction
Type & style
- Home type: SingleFamily
- Architectural style: Colonial
- Property subtype: Single Family Residence
Materials
- Brick Veneer
- Foundation: Block
- Roof: Dimensional Style,Shingle
Condition
- New construction: No
- Year built: 1960
Utilities & green energy
- Sewer: Public Sewer
- Water: Public
- Utilities for property: Electricity Connected, Natural Gas Connected, Sewer Connected, Water Connected
Community & HOA
Community
- Security: Security System Owned
- Subdivision: Lansdowne
Location
- Region: Lexington
Financial & listing details
- Price per square foot: $177/sqft
- Tax assessed value: $615,000
- Annual tax amount: $6,572
- Date on market: 6/28/2023
Price history
| Date | Event | Price |
|---|---|---|
| 8/11/2023 | Sold | $615,000-1.6%$177/sqft |
Source:  Imagine MLS #23012061 Report a problem Imagine MLS #23012061 Report a problem | ||
| 7/1/2023 | Pending sale | $624,900$180/sqft |
Source: Imagine MLS #23012061 Report a problem | ||
| 6/28/2023 | Listed for sale | $624,900+22.5%$180/sqft |
Source: Imagine MLS #23012061 Report a problem | ||
| 9/29/2020 | Sold | $510,000$147/sqft |
Source: Public Record Report a problem | ||
Public tax history
| Year | Property taxes | Tax assessment |
|---|---|---|
| 2024 | $6,572 +20.6% | $615,000 +20.6% |
| 2023 | $5,450 -3.2% | $510,000 |
| 2022 | $5,631 | $510,000 |
| 2021 | $5,631 +22.8% | $510,000 +22.8% |
| 2020 | $4,584 | $415,200 |
| 2019 | $4,584 +26.7% | $415,200 +26.7% |
| 2018 | $3,619 +5.7% | $327,800 |
| 2017 | $3,423 +8.4% | $327,800 |
| 2015 | $3,158 | $327,800 -1.9% |
| 2014 | $3,158 | $334,000 |
| 2012 | $3,158 | $334,000 |
| 2011 | -- | -- |
| 2010 | -- | -- |
| 2009 | -- | -- |
| 2008 | -- | $334,000 |
| 2006 | -- | -- |
| 2005 | -- | -- |
| 2004 | -- | -- |
Find assessor info on the county website
Neighborhood: Brookhaven-Lansdowne
Nearby homes
- $578,600-- bd2 ba2.1k sqft845 Sherwood Dr, Lexington, KY 40502Off Market
- $523,800-- bd2 ba2.4k sqft837 Sherwood Dr, Lexington, KY 40502Off Market
- $590,0004 bd2 ba3.1k sqft833 Sherwood Dr, Lexington, KY 40502Off Market
- $306,3003 bd2 ba1.7k sqft828 Hildeen Dr, Lexington, KY 40502Off Market
- $489,5003 bd2 ba1.7k sqft828 Hildeen Dr, Lexington, KY 40502Off Market
- $474,000-- bd2 ba1.8k sqft817 Hildeen Dr, Lexington, KY 40502Off Market
- $1,006,0004 bd4 ba3.6k sqft3225 Tates Creek Rd, Lexington, KY 40502Off Market
- $1,650,0004 bd6 ba6.8k sqft3217 Tates Creek Rd, Lexington, KY 40502Sold
Nearby schools
GreatSchools rating
- 8/10Glendover Elementary SchoolGrades: PK-5Distance: 0.6 mi
- 7/10Morton Middle SchoolGrades: 6-8Distance: 1.6 mi
- 7/10Henry Clay High SchoolGrades: 9-12Distance: 1.8 mi
Schools provided by the listing agent
- Elementary: Glendover
- Middle: Morton
- High: Henry Clay
Source: Imagine MLS. This data may not be complete. We recommend contacting the local school district to confirm school assignments for this home.


Get pre-qualified for a loan
At Zillow Home Loans, we can pre-qualify you in as little as 5 minutes with no impact to your credit score.An equal housing lender. NMLS #10287.
Sell for more on Zillow
Get a Zillow Showcase℠ listing at no additional cost and you could sell for .
$795,200
2% more
+$15,904
With Zillow Showcase(estimated)
$811,104
- Kentucky
- Fayette County
- Lexington
- 40502
- Brookhaven-Lansdowne
- 841 Sherwood Dr
Nearby cities
Nearby neighborhoods
- Blueberry Hill-Brigadoon-Stoneybrook-Baralto Real estate
- Cardinal Hill-Pine Meadow Real estate
- Central Downtown Real estate
- Chevy Chase-Ashland Park Real estate
- Duncan Park Real estate
- Gardenside-Colony Real estate
- Indian Hills-Stonewall Estates-Monticello Real estate
- Kenawood-Rockwood-Hi-Acres-Deep Spring Real estate
- Reservoir Real estate
- Southland-Deerfield-Open Gates Real estate
Nearby zip codes
Other Lexington Topics
