Discover the perfect blend of luxury and functionality in this rare Hemet find. Spanning an impressive 2,663 square feet, this meticulously upgraded home offers the highly coveted, but not often found, main floor primary suite, providing a private sanctuary of ease and accessibility. Guests will feel right at home with an additional bedroom and full bath also located on the main floor. Every bathroom in the residence has been thoughtfully elevated with designer vessel sinks, granite vanities, and custom cabinetry.
Step onto stunning wood-look tile floors that lead you through an open-concept layout accented by elegant crown molding and 4" baseboards. The family room features a floor to ceiling fireplace that leads your gaze upward to a dramatic loft, creating an airy, sophisticated atmosphere perfect for a home office or library. Outside, your personal oasis awaits: a trio of patio retreats featuring a charming pergola and a peaceful garden swing, ideal for sunset relaxation. With an indoor laundry room, no HOA fees, and low taxes, this spacious home isn't just a dwelling—it’s a lifestyle upgrade located just minutes from local schools and shopping.
Sold for $535,000
Listed by: Vogler Realty • Loni Vogler • Contact: 951-929-5181
Bought with: SB REAL ESTATE
$535,000
841 Shiraz Dr, Hemet, CA 92545
3beds
2,663sqft
Single Family Residence
Built in 2006
7,405 Square Feet Lot
$536,100 Zestimate®
$201/sqft
$2,944 Estimated rent
Home value
$536,100
$488,000 - $590,000
$2,944/mo
Zestimate® history
Owner options
List your home for rent
$2,944/mo
Rent Zestimate®
Find your next renter with Zillow Rental Manager. Plus, with online applications, you can quickly screen prospective tenants – for free.
$2,944/mo
Rent Zestimate®
Refinance and save
$3,428/mo
Est. payment
Refinancing to a lower rate could help reduce your monthly payments and save thousands over the life of the loan.
$3,428/mo
Est. payment
Explore your selling options
Work with a Zillow partner agent
Leverage their expertise and Zillow's premium Showcase listings to get your home seen by more buyers.
Get startedList with your own agent
Get your home in front of millions of buyers by listing it on Zillow.
Learn how to do itSell it yourself
Take full control of how buyers see your home on Zillow by listing For Sale by Owner (FSBO).
List your homeWhat's special
Dramatic loftMeticulously upgraded homeTrio of patio retreatsCustom cabinetryOpen-concept layoutMain floor primary suitePeaceful garden swing
Zillow last checked:
Listing updated:
Listed by:
Loni Vogler DRE #01259246 951-323-0633,
Vogler Realty
Bought with:
Carlos Barrera, DRE #01351042
SB REAL ESTATE
Source: CRMLS,MLS#: SW26019921 Originating MLS: California Regional MLS
Originating MLS: California Regional MLSFacts & features
Interior
Bedrooms & bathrooms
- Bedrooms: 3
- Bathrooms: 3
- Full bathrooms: 3
- Main level bathrooms: 2
- Main level bedrooms: 2
Rooms
- Room types: Bedroom, Family Room, Kitchen, Laundry, Loft, Living Room, Primary Bedroom, Other, Dining Room
Primary bedroom
- Features: Primary Suite
Primary bedroom
- Features: Main Level Primary
Bedroom
- Features: Bedroom on Main Level
Bathroom
- Features: Bathtub, Closet, Dual Sinks, Enclosed Toilet, Full Bath on Main Level, Granite Counters, Linen Closet, Remodeled, Separate Shower
Family room
- Features: Separate Family Room
Kitchen
- Features: Kitchen Island, Kitchen/Family Room Combo, Tile Counters
Other
- Features: Walk-In Closet(s)
Heating
- Central
Cooling
- Central Air
Appliances
- Included: Dishwasher, Free-Standing Range, Disposal, Gas Range, Microwave, Water Heater
- Laundry: Laundry Room
Features
- Breakfast Bar, Breakfast Area, Ceiling Fan(s), Crown Molding, Separate/Formal Dining Room, High Ceilings, Open Floorplan, Recessed Lighting, Bedroom on Main Level, Loft, Main Level Primary, Primary Suite, Walk-In Closet(s)
- Flooring: Tile, Wood
- Doors: Double Door Entry, Mirrored Closet Door(s), Panel Doors
- Windows: Blinds, Double Pane Windows
- Has fireplace: Yes
- Fireplace features: Family Room, Gas Starter
- Common walls with other units/homes: No Common Walls
Interior area
- Total interior livable area: 2,663 sqft
Property
Parking
- Total spaces: 2
- Parking features: Direct Access, Door-Single, Garage Faces Front, Garage
- Attached garage spaces: 2
Features
- Levels: Two
- Stories: 2
- Entry location: 1
- Patio & porch: Concrete
- Pool features: None
- Spa features: None
- Fencing: Block,Wood
- Has view: Yes
- View description: Hills
Lot
- Size: 7,405 Square Feet
- Features: Landscaped, Sprinkler System
Details
- Parcel number: 444442004
- Special conditions: Standard
Construction
Type & style
- Home type: SingleFamily
- Architectural style: Contemporary
- Property subtype: Single Family Residence
Materials
- Stucco
- Foundation: Slab
- Roof: Tile
Condition
- Turnkey
- New construction: No
- Year built: 2006
Utilities & green energy
- Sewer: Public Sewer
- Water: Public
Community & HOA
Community
- Features: Street Lights, Suburban
- Security: Carbon Monoxide Detector(s), Smoke Detector(s)
Location
- Region: Hemet
Financial & listing details
- Price per square foot: $201/sqft
- Tax assessed value: $520,200
- Annual tax amount: $9,084
- Date on market: 1/28/2026
- Cumulative days on market: 8 days
- Listing terms: Cash,Cash to New Loan,Conventional,FHA,VA Loan
Price history
| Date | Event | Price |
|---|---|---|
| 2/25/2026 | Sold | $535,000$201/sqft |
Source:  CRMLS #SW26019921 Report a problem CRMLS #SW26019921 Report a problem | ||
| 2/6/2026 | Pending sale | $535,000+1.9%$201/sqft |
Source: CRMLS #SW26019921 Report a problem | ||
| 1/28/2026 | Listed for sale | $525,000+87.2%$197/sqft |
Source: CRMLS #SW26019921 Report a problem | ||
| 1/20/2026 | Listing removed | $3,000$1/sqft |
Source: CRMLS #SW26009570 Report a problem | ||
| 1/15/2026 | Listed for rent | $3,000$1/sqft |
Source: CRMLS #SW26009570 Report a problem | ||
| 8/18/2023 | Sold | $280,500-14.2%$105/sqft |
Source: Public Record Report a problem | ||
| 9/28/2007 | Sold | $327,000$123/sqft |
Source: Public Record Report a problem | ||
Public tax history
| Year | Property taxes | Tax assessment |
|---|---|---|
| 2025 | $9,084 +2% | $520,200 +2% |
| 2024 | $8,907 +9.9% | $510,000 +23.5% |
| 2023 | $8,103 +4.5% | $412,804 +2% |
| 2022 | $7,752 +4.8% | $404,711 +3.8% |
| 2021 | $7,396 +8.1% | $389,916 +12% |
| 2020 | $6,844 +2.8% | $348,140 +3% |
| 2019 | $6,658 +3.9% | $338,000 +4% |
| 2018 | $6,409 +6.5% | $325,000 +10.5% |
| 2017 | $6,018 | $294,000 +7.3% |
| 2016 | $6,018 +12.6% | $274,000 +15.1% |
| 2015 | $5,347 +8.1% | $238,000 +11.2% |
| 2014 | $4,947 | $214,000 +15.7% |
| 2013 | -- | $185,000 +6.9% |
| 2012 | -- | $173,000 |
| 2011 | -- | $173,000 +4.8% |
| 2010 | -- | $165,000 -11.3% |
| 2009 | -- | $186,000 -40.8% |
| 2008 | -- | $314,000 -0.4% |
| 2007 | -- | $315,186 +868.7% |
| 2006 | -- | $32,536 |
Find assessor info on the county website
Neighborhood: 92545
Nearby homes
- $524,7004 bd3 ba2.5k sqft851 Shiraz Dr, Hemet, CA 92545Off Market
- $515,4004 bd3 ba251 sqft831 Shiraz Dr, Hemet, CA 92545Off Market
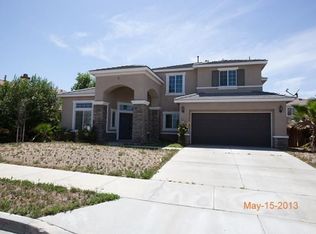
- $527,5004 bd3 ba2.5k sqft842 Eberly Cir, Hemet, CA 92545Off Market
- $504,5004 bd3 ba2.3k sqft852 Eberly Cir, Hemet, CA 92545Off Market
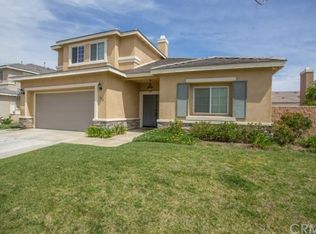
- $518,4004 bd3 ba2.3k sqft832 Eberly Cir, Hemet, CA 92545Off Market
- $513,4004 bd3 ba2.3k sqft861 Shiraz Dr, Hemet, CA 92545Off Market
- $500,4004 bd3 ba2.3k sqft811 Shiraz Dr, Hemet, CA 92545Off Market
- $536,3004 bd3 ba2.5k sqft840 Shiraz Dr, Hemet, CA 92545Off Market
Nearby schools
GreatSchools rating
- 4/10Cawston Elementary SchoolGrades: K-5Distance: 0.3 mi
- 3/10Rancho Viejo Middle SchoolGrades: 6-8Distance: 0.3 mi
- 5/10Tahquitz High SchoolGrades: 9-12Distance: 0.7 mi
Get a cash offer in 3 minutes
Find out how much your home could sell for in as little as 3 minutes with a no-obligation cash offer.
Estimated market value
$536,100
Get a cash offer in 3 minutes
Find out how much your home could sell for in as little as 3 minutes with a no-obligation cash offer.
Estimated market value
$536,100
- California
- Riverside County
- Hemet
- 92545
- 841 Shiraz Dr
Nearby cities
Nearby neighborhoods
Nearby zip codes
Other Hemet Topics
