Skip main navigation
Sold for $1,300,000
Street View
  • $1,300,000

    841 Sorrelwood Ct, Westlake Village, CA 91361

    4beds
    2,530sqft
    Single Family Residence
    Built in 1973
    5,662 Square Feet Lot
    $1,479,600 Zestimate®
    $514/sqft
    $7,308 Estimated rent

    Home value

    $1,479,600

    $1.38M - $1.60M

    $7,308/mo

    Zestimate® history
    Loading
    Loading...

    Owner options

    List your home for rent

    $7,308/mo

    Rent Zestimate®

    Find your next renter with Zillow Rental Manager. Plus, with online applications, you can quickly screen prospective tenants – for free.

    Learn more

    $7,308/mo

    Rent Zestimate®

    Refinance and save

    $8,472/mo

    Est. payment

    Refinancing to a lower rate could help reduce your monthly payments and save thousands over the life of the loan.

    See today's rates

    $8,472/mo

    Est. payment

    Explore your selling options

    Work with a Zillow partner agent

    Leverage their expertise and Zillow's premium Showcase listings to get your home seen by more buyers.

    Get started

    List with your own agent

    Get your home in front of millions of buyers by listing it on Zillow.

    Learn how to do it

    Sell it yourself

    Take full control of how buyers see your home on Zillow by listing For Sale by Owner (FSBO).

    List your home

    What's special

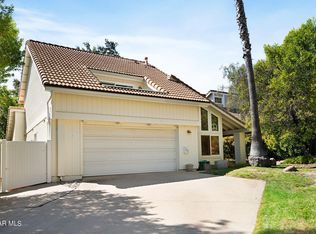
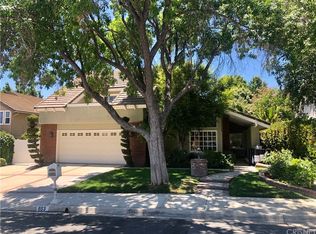
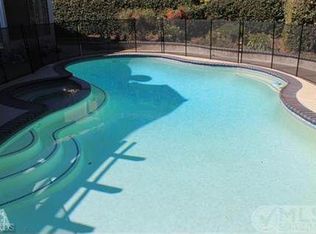
    Welcome to this spacious Village Homes beauty with over 2,500sqft of living space located in prestigious Westlake Village! Sitting in a quiet cul de sac in arguably the best location in the neighborhood within close proximity to Triunfo Park! Convenience at its core, minutes from grocery shopping, restaurants, the promenade, the freeway for easy commute, and more. This 4 bedroom 2.5 bath home includes two separate vaulted ceiling living rooms, vaulted primary bedroom, beautiful kitchen with ample storage, hard wood and tile floors, laundry upstairs, pool, and more. Put your mind at ease knowing that the A/C was recently replaced! This is the opportunity you've been waiting for, do not miss it!

    Zillow last checked:

    Listing updated:

    Listed by:

    John Bryan Bumbarger DRE #01905616 805-427-6021,

    RE/MAX ONE

    Bought with:

    John Bryan Bumbarger, DRE #01905616

    RE/MAX ONE

    Source: CSMAOR,MLS#: 223004292MLS Logo

    Facts & features

    Interior

    Bedrooms & bathrooms
    • Bedrooms: 4
    • Bathrooms: 3
    • Full bathrooms: 2
    • 1/2 bathrooms: 1
    Heating
    • Central Furnace, Natural Gas
    Cooling
    • Ceiling Fan(s), Central Air
    Appliances
    • Included: Dishwasher, Gas Dryer Hookup, Refrigerator, Trash Compactor
    • Laundry: Laundry Room, Upper Level
    Features
    • High Ceilings, Cathedral Ceiling(s), 2 Staircases, Recessed Lighting, Granite Counters
    • Flooring: Carpet, Ceramic Tile, Hardwood
    • Doors: Sliding Glass Door(s)
    • Has fireplace: Yes
    • Fireplace features: Free Standing, Living Room, Gas
    Interior area
    • Total structure area: 2,530
    • Total interior livable area: 2,530 sqft

    Property

    Parking
    • Total spaces: 2
    • Parking features: Driveway, Concrete, Garage - 1 Door
    • Garage spaces: 2
    • Has uncovered spaces: Yes
    Features
    • Levels: Two
    • Stories: 2
    • Entry location: Ground Level - No Steps
    • Patio & porch: Front Porch
    • Exterior features: Rain Gutters, Curbs, Lawn, Sidewalks
    • Has private pool: Yes
    • Pool features: Private
    • Fencing: Vinyl,Fenced
    Lot
    • Size: 5,662 Square Feet
    • Features: Front Yard, Landscaped, Cul-De-Sac
    Details
    • Parcel number: 6960231155
    • Special conditions: Standard

    Construction

    Type & style
    • Home type: SingleFamily
    • Property subtype: Single Family Residence
    Materials
    • Siding, Stucco
    • Roof: Concrete Tile
    Condition
    • Year built: 1973

    Utilities & green energy

    • Sewer: Public Sewer
    • Water: Public

    Community & HOA

    Community
    • Security: Carbon Monoxide Detector(s), Fire/Smoke Det System
    • Subdivision: Village Homes
    HOA
    • Has HOA: Yes
    • Amenities included: Clubhouse, Park
    • HOA fee: $230 quarterly
    • HOA name: Village Homes
    • HOA phone: 805-413-1170
    Location
    • Region: Westlake Village

    Financial & listing details

    • Price per square foot: $514/sqft
    • Tax assessed value: $1,352,520
    • Date on market: 10/26/2023
    • Cumulative days on market: 32 days
    • Listing terms: Conventional,Cash

    Price history

    DateEventPrice
    11/29/2023Sold$1,300,000-7.1%$514/sqft
    Source: CSMAOR #223004292 Report a problem
    11/2/2023Contingent$1,399,000$553/sqft
    Source: CRMLS #223004292 Report a problem
    10/26/2023Listed for sale$1,399,000+47.3%$553/sqft
    Source: CRMLS #223004292 Report a problem
    6/27/2018Listing removed$5,000$2/sqft
    Source: RE/MAX Olson & Associates Inc. #218006781 Report a problem
    6/4/2018Listed for rent$5,000$2/sqft
    Source: RE/MAX Olson & Associates Inc. #218006781 Report a problem
    5/21/2018Sold$950,000-0.9%$375/sqft
    Source: CSMAOR #218002415 Report a problem
    4/20/2018Pending sale$959,000$379/sqft
    Source: Coldwell Banker Residential Brokerage - Westlake Village Regional #218002415 Report a problem
    3/30/2018Price change$959,000-3%$379/sqft
    Source: Coldwell Banker Residential Brokerage - Westlake Village Regional #218002415 Report a problem
    3/15/2018Listed for sale$989,000$391/sqft
    Source: Coldwell Banker Residential Brokerage - Westlake Village Regional #218002415 Report a problem
    3/7/2018Pending sale$989,000$391/sqft
    Source: Coldwell Banker Residential Brokerage - Westlake Village Regional #218002415 Report a problem
    3/2/2018Listed for sale$989,000+42.3%$391/sqft
    Source: Coldwell Banker Residential Brokerage - Westlake Village Regional #218002415 Report a problem
    11/7/2003Sold$695,000$275/sqft
    Source: Public Record Report a problem

    Public tax history

    YearProperty taxesTax assessment
    2026-- $1,352,520 +2%
    2025$15,544 +25.5%$1,326,000 +2%
    2024$12,387 $1,300,000 +25.1%
    2023$12,387 +3%$1,038,960 +2%
    2022$12,027 +2.8%$1,018,589 +2%
    2021$11,697 +2.3%$998,617 +1%
    2020$11,432 +3.5%$988,380 +2%
    2019$11,044 +12.1%$969,000 +11.6%
    2018$9,855 +2.5%$868,440 +2%
    2017$9,619 +1.3%$851,412 +2%
    2016$9,495 +2.5%$834,718 +1.9%
    2015$9,268 +8.4%$819,000 +9.2%
    2014$8,549 $750,000 +4.9%
    2013-- $715,000 +4.5%
    2012-- $684,000 -3.4%
    2011-- $708,000 -7.2%
    2009-- $763,000 +3.5%
    2007-- $737,538 +2%
    2006-- $723,078 +2%
    2005-- $708,900 +76.8%
    2003-- $400,866 +2%
    2002-- $393,006 +2%
    2001$4,529 +4.1%$385,301 +2%
    2000$4,352 $377,748
    Find assessor info on the county website

    Neighborhood: 91361

    Nearby schools

    GreatSchools rating
    Get a cash offer in 3 minutes
    Find out how much your home could sell for in as little as 3 minutes with a no-obligation cash offer.
    Estimated market value
    $1,479,600
    Get a cash offer in 3 minutes
    Find out how much your home could sell for in as little as 3 minutes with a no-obligation cash offer.
    Estimated market value
    $1,479,600