841 Spinnaker Loop is built for how you actually live: space where you need it, separation when you want it, and gathering areas that feel connected without sacrificing function. Southeast-facing, with 5 bedrooms, 4 full baths, 3,415 SF, and a 3-car tandem garage, the layout supports busy schedules, overnight guests, and work-from-home routines—without making the home feel chopped up. From the covered front entry, a two-story foyer sets a clean first impression and leads into an open main level where living, dining, and kitchen spaces stay visually connected. The kitchen is designed around a generous island—easy for prep, serving, homework, or casual meals—paired with stainless appliances and ample cabinetry. Nearby storage keeps the day-to-day organized. On the main level, you’ll also find a dedicated office and formal dining, plus a privately positioned full bedroom and bath—ideal for guests or a quiet, separate room when needed. The primary suite is also on the main level and is sized for real furniture, with a bay window, a well-appointed bath featuring a walk-in shower with a rainfall showerhead, and a custom walk-in closet shelving system. Upstairs, three secondary bedrooms are joined by two full baths, along with a spacious game room and a second flex room that can shift with your needs—media, fitness, reading lounge, or a second work zone. Out back, a covered patio creates a natural extension of the main living space, and the fenced yard is ready for pets, play, or weekend projects. Crosswinds amenities include a pool, splash park, dog park, trails, and a sports court with pickleball—giving you multiple ways to spend time outdoors close to home.
Active
Price cut: $10K (8/19)
$439,000
841 Spinnaker Loop, Kyle, TX 78640
5beds
3,415sqft
Single Family Residence
Built in 2020
7,840 Square Feet Lot
$435,800 Zestimate®
$129/sqft
$49/mo HOA
What's special
Dedicated officeTwo-story foyerStainless appliancesFormal diningSpacious game roomCovered front entryNearby storage
- 247 days
- 214
- 30
Zillow last checked:
Listing updated:
Listed by:
Jeremy Fisher (512)699-4434,
Compass RE Texas, LLC (512) 575-3644
Source: Unlock MLS,MLS#: 4125323
Facts & features
Interior
Bedrooms & bathrooms
- Bedrooms: 5
- Bathrooms: 4
- Full bathrooms: 4
- Main level bedrooms: 2
Primary bedroom
- Features: Ceiling Fan(s), Full Bath, High Ceilings
- Level: Main
Primary bathroom
- Features: Quartz Counters, Double Vanity, Full Bath, High Ceilings, Recessed Lighting, Storage, Walk-In Closet(s), Walk-in Shower
- Level: Main
Kitchen
- Features: Kitchn - Breakfast Area, Breakfast Bar, Kitchen Island, Granite Counters, Gourmet Kitchen, High Ceilings, Open to Family Room, Pantry, Plumbed for Icemaker, Recessed Lighting
- Level: Main
Heating
- Central, Natural Gas
Cooling
- Central Air, Electric
Appliances
- Included: Built-In Gas Oven, Dishwasher, Disposal, Gas Cooktop, Microwave, Plumbed For Ice Maker, Self Cleaning Oven, Stainless Steel Appliance(s), Vented Exhaust Fan, Gas Water Heater, Tankless Water Heater, Water Purifier Owned, Water Softener Owned
Features
- Breakfast Bar, Ceiling Fan(s), High Ceilings, Vaulted Ceiling(s), Chandelier, Granite Counters, Double Vanity, Entrance Foyer, French Doors, Interior Steps, Kitchen Island, Multiple Dining Areas, Multiple Living Areas, Open Floorplan, Pantry, Primary Bedroom on Main, Recessed Lighting, Study/Home Office, Walk-In Closet(s), Washer Hookup
- Flooring: Carpet, Tile, Vinyl
- Windows: Bay Window(s), Blinds, Double Pane Windows, Screens, Vinyl Windows
Interior area
- Total interior livable area: 3,415 sqft
Video & virtual tour
Property
Parking
- Total spaces: 3
- Parking features: Attached, Direct Access, Door-Single, Driveway, Garage, Garage Door Opener, Garage Faces Front, Kitchen Level, Tandem
- Attached garage spaces: 3
Accessibility
- Accessibility features: None
Features
- Levels: Two
- Stories: 2
- Patio & porch: Covered, Front Porch, Patio
- Exterior features: Gutters Full, No Exterior Steps, Private Yard
- Pool features: None
- Spa features: None
- Fencing: Back Yard, Fenced, Full, Gate, Privacy, Wood
- Has view: Yes
- View description: Neighborhood
- Waterfront features: None
Lot
- Size: 7,840 Square Feet
- Dimensions: 62 x 130
- Features: Back Yard, Close to Clubhouse, Curbs, Front Yard, Interior Lot, Landscaped, Level, Sprinkler - Automatic, Sprinkler - Back Yard, Sprinklers In Front, Sprinkler - In-ground, Sprinkler - Rain Sensor, Sprinkler - Side Yard, Trees-Moderate, Trees-Small (Under 20 Ft)
Details
- Additional structures: None
- Parcel number: 112213000R026002
- Special conditions: Standard
Construction
Type & style
- Home type: SingleFamily
- Property subtype: Single Family Residence
Materials
- Foundation: Slab
- Roof: Composition
Condition
- Resale
- New construction: No
- Year built: 2020
Details
- Builder name: Highland Homes
Utilities & green energy
- Sewer: Municipal Utility District (MUD), Public Sewer
- Water: Municipal Utility District (MUD), Public
- Utilities for property: Electricity Connected, Natural Gas Connected, Sewer Connected, Underground Utilities, Water Connected
Community & HOA
Community
- Features: BBQ Pit/Grill, Clubhouse, Cluster Mailbox, Common Grounds, Curbs, Dog Park, Park, Pet Amenities, Picnic Area, Playground, Pool, Sidewalks, Sport Court(s)/Facility, Street Lights, Underground Utilities
- Subdivision: Crosswinds
HOA
- Has HOA: Yes
- Services included: Common Area Maintenance
- HOA fee: $593 annually
- HOA name: Crosswinds HOA
Location
- Region: Kyle
Financial & listing details
- Price per square foot: $129/sqft
- Tax assessed value: $518,580
- Annual tax amount: $11,945
- Date on market: 1/20/2026
- Listing terms: Cash,Conventional,FHA,VA Loan
- Electric utility on property: Yes
Estimated market value
$435,800
$414,000 - $458,000
$3,168/mo
Price history
| Date | Event | Price |
|---|---|---|
| 8/19/2026 | Price change | $439,000-2.2%$129/sqft |
Source:  Unlock MLS #4125323 Report a problem Unlock MLS #4125323 Report a problem | ||
| 6/4/2026 | Price change | $449,000-1.3%$131/sqft |
Source: Unlock MLS #4125323 Report a problem | ||
| 4/10/2026 | Price change | $455,000-2.2%$133/sqft |
Source: Unlock MLS #4125323 Report a problem | ||
| 3/23/2026 | Price change | $465,000-2.1%$136/sqft |
Source: Unlock MLS #4125323 Report a problem | ||
| 3/12/2026 | Price change | $475,000-3.1%$139/sqft |
Source: Unlock MLS #4125323 Report a problem | ||
| 2/12/2026 | Price change | $490,000-2%$143/sqft |
Source: Unlock MLS #4125323 Report a problem | ||
| 1/20/2026 | Listed for sale | $500,000$146/sqft |
Source: Unlock MLS #4125323 Report a problem | ||
| 6/4/2021 | Sold | -- |
Source: Agent Provided Report a problem | ||
Public tax history
| Year | Property taxes | Tax assessment |
|---|---|---|
| 2025 | $11,945 +9.8% | $493,946 +10% |
| 2024 | $10,883 -30.3% | $449,042 -24.5% |
| 2023 | $15,608 -1.2% | $594,410 +6.3% |
| 2022 | $15,795 +284.9% | $558,980 +301.9% |
| 2021 | $4,104 +329.5% | $139,080 +341.5% |
| 2020 | $955 | $31,500 |
Find assessor info on the county website
Monthly payment
Est. payment
Payment breakdown
Explore the cost of this home by adjusting the details. Changes won't be saved.Climate risks
Neighborhood: 78640
Nearby schools
Schools provided by the listing agent
- Elementary: Ralph Pfluger
- Middle: Armando Chapa
- High: Lehman
- District: HaysCONSISD
Source: Unlock MLS. This data may not be complete. We recommend contacting the local school district to confirm school assignments for this home.
Similar homes
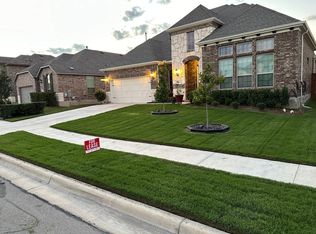
- $399,9995 bd3 ba2.8k sqft136 Tailwind Dr, Kyle, TX 78640Active

 MLS ID #7394597, Britt Heffernan, Brodsky Properties. Unlock MLS
 - $415,0005 bd3 ba2.3k sqft155 Rains, Kyle, TX 78640Active
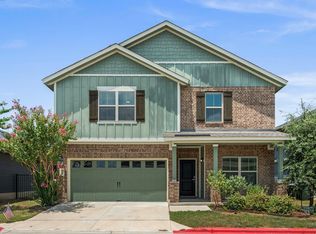 MLS ID #5917181, Kasey Jorgenson, Jorgenson Real Estate. Unlock MLS
 - $398,0005 bd4 ba3k sqft230 Jarbridge Dr, Kyle, TX 78640Active
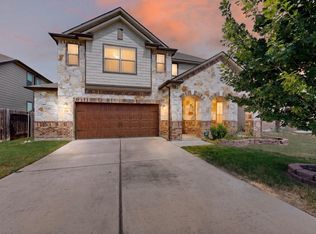 MLS ID #7915816, Mike Jones, JBGoodwin REALTORS WL. Unlock MLS
 - $388,9004 bd3 ba2.4k sqft304 Bay Breeze Dr, Kyle, TX 78640Active
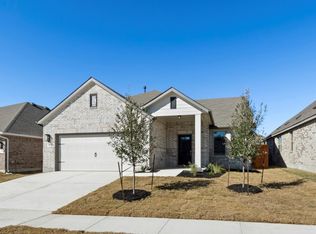 Unlock MLS
 - $499,9004 bd4 ba2.7k sqft128 Fawn River Run, Kyle, TX 78640ActiveMLS ID #6201518, Cody McConnell, Compass RE Texas, LLC. Unlock MLS
- $300,0003 bd3 ba1.9k sqft606 Biscayne Bay Bnd, Kyle, TX 78640ActiveMLS ID #9467942, Knolly Williams, eXp Realty, LLC. Unlock MLS
- $475,0004 bd3 ba2.5k sqft207 Mineral River Loop, Kyle, TX 78640ActiveMLS ID #2772246, Lori Goto, Encore Real Estate. Unlock MLS
- $350,0004 bd3 ba3.2k sqft380 Apricot Dr, Kyle, TX 78640ActiveMLS ID #5676359, Wendy Papasan, Keller Williams Realty. Unlock MLS
- $400,0004 bd3 ba2.5k sqft265 Fawn River Run, Kyle, TX 78640ActiveMLS ID #6050703, Roman Lopez, Keller Williams Realty. Unlock MLS
- $525,0004 bd3 ba2.8k sqft283 Painted Creek Way, Kyle, TX 78640ActiveMLS ID #4749015, Luisa Phou, Blackburn Properties. Unlock MLS
- $359,9904 bd3 ba2.5k sqft201 Mendoza, Kyle, TX 78640ActiveMLS ID #5013675, Jonatan Bonilla, Dash Realty. Unlock MLS
- $445,0004 bd3 ba2.6k sqft1022 Cherrystone Loop, Buda, TX 78610ActiveMLS ID #3950021, Andrea McNew, Keller Williams Realty. Unlock MLS
- $440,0004 bd4 ba2.6k sqft602 Allende Bnd, Austin, TX 78748ActiveMLS ID #7624557, Louise Bell, eXp Realty, LLC. Unlock MLS
- $420,0004 bd3 ba2.3k sqft138 Fern Dr, Buda, TX 78610ActiveMLS ID #2016972, Joel Bryant, Keller Williams Realty. Unlock MLS
- $325,0004 bd3 ba2.5k sqft383 Sickle Loop, Uhland, TX 78640ActiveMLS ID #2588870, Seth Thompson, Kuper Sotheby's Int'l Realty. Unlock MLS
- $325,0003 bd3 ba1.9k sqft195 White Horses Dr, Kyle, TX 78640ActiveMLS ID #8538729, Vikki Davis, Bramlett Partners. Unlock MLS
- $310,0005 bd3 ba2.4k sqft232 Evening Dusk Dr, Kyle, TX 78640ActiveMLS ID #5488931, Lori Huey, Coldwell Banker Realty. Unlock MLS
- $489,9994 bd4 ba2.5k sqft509 Treadwell Ln, Kyle, TX 78640ActiveUnlock MLS
- $627,0004 bd4 ba3.5k sqft238 Arapaho Dr, Kyle, TX 78640ActiveMLS ID #5878986, Sarai Mata, Dash Realty. Unlock MLS
