Brighton’s Best Buy with Stunning Upgrades and a New Bathroom Addition! This beautifully updated 3-bedroom home is ready to impress! Thoughtfully enhanced with a brand-new powder room tucked under the stairs, this home now offers even greater comfort and functionality for modern living. Packed with recent upgrades, the property features new windows through out and new sliding glass door, a new furnace, new A/C unit, new water heater, new water softener and plumbing updates—all designed to provide peace of mind for years to come. Additional stylish touches include updated light fixtures, electronic doggie door and a brand-new GE refrigerator paired with a gas stove in the open-concept kitchen. Fresh interior paint and new blinds throughout adds warmth and a polished feel to every room. Step outside to an oversized driveway, ideal for hosting guests, and enjoy the fully fenced, landscaped backyard—a private retreat perfect for entertaining, playing with kids and pets, or simply relaxing. The wrap-around patio creates the ideal setting for seasonal gatherings, outdoor fun and recreational vehicle parking/storage w/ gate access. Nestled in a low-tax district, 25 minutes from DIA or Downtown Denver, and with easy access to I-76 and the Front Range, this location offers unmatched convenience for commuters, retirees, busy professionals, and pet lovers alike. The winterized sprinkler system ensures effortless maintenance, and the home is completely move-in ready! Don’t miss this chance to own this bright, cozy and beautifully updated home with all the modern conveniences. Easy to show! PLEASE SEE FULL DETAILED UPDATE LIST IN SUPPLEMENTS
Sold for $429,300
$429,300
841 Stagecoach Drive, Brighton, CO 80603
3beds
1,288sqft
Single Family Residence
Built in 2004
6,000 Square Feet Lot
$423,200 Zestimate®
$333/sqft
$2,465 Estimated rent
Home value
$423,200
$398,000 - $449,000
$2,465/mo
Zestimate® history
Owner options
List your home for rent
$2,465/mo
Rent Zestimate®
Find your next renter with Zillow Rental Manager. Plus, with online applications, you can quickly screen prospective tenants – for free.
$2,465/mo
Rent Zestimate®
Refinance and save
$2,603/mo
Est. payment
Refinancing to a lower rate could help reduce your monthly payments and save thousands over the life of the loan.
$2,603/mo
Est. payment
Explore your selling options
Work with a Zillow partner agent
Leverage their expertise and Zillow's premium Showcase listings to get your home seen by more buyers.
Get startedList with your own agent
Get your home in front of millions of buyers by listing it on Zillow.
Learn how to do itSell it yourself
Take full control of how buyers see your home on Zillow by listing For Sale by Owner (FSBO).
List your homeWhat's special
Zillow last checked:
Listing updated:
Listed by:
Piper Leitz 720-404-6099 pleitz@corcoranperry.com,
Corcoran Perry & Co.
Bought with:
Alexa Bradford, 100084384
eXp Realty, LLC
Source: REcolorado as distributed by MLS GRID,MLS#: 8900167
Facts & features
Interior
Bedrooms & bathrooms
- Bedrooms: 3
- Bathrooms: 2
- Full bathrooms: 1
- 1/2 bathrooms: 1
- Main level bathrooms: 1
Primary bedroom
- Level: Upper
Bedroom
- Level: Upper
Bedroom
- Level: Upper
Bathroom
- Level: Main
Bathroom
- Level: Upper
Dining room
- Level: Main
Kitchen
- Level: Main
Laundry
- Level: Upper
Living room
- Level: Main
Heating
- Forced Air
Cooling
- Central Air
Appliances
- Included: Dishwasher, Disposal, Microwave, Oven, Refrigerator, Water Softener
Features
- Open Floorplan, Walk-In Closet(s)
- Windows: Double Pane Windows, Window Coverings
- Has basement: No
Interior area
- Total structure area: 1,288
- Total interior livable area: 1,288 sqft
- Finished area above ground: 1,288
Property
Parking
- Total spaces: 4
- Parking features: Concrete, Oversized
- Attached garage spaces: 1
- Details: Off Street Spaces: 3
Features
- Levels: Two
- Stories: 2
- Entry location: Ground
- Patio & porch: Patio, Wrap Around
- Exterior features: Private Yard
- Fencing: Full
Lot
- Size: 6,000 Square Feet
- Features: Landscaped, Sprinklers In Front, Sprinklers In Rear
Details
- Parcel number: R0481001
- Zoning: SFR
- Special conditions: Standard
Construction
Type & style
- Home type: SingleFamily
- Architectural style: Traditional
- Property subtype: Single Family Residence
Materials
- Frame, Vinyl Siding
- Roof: Composition
Condition
- Year built: 2004
Utilities & green energy
- Sewer: Public Sewer
- Water: Public
- Utilities for property: Cable Available, Internet Access (Wired), Natural Gas Connected
Community & HOA
Community
- Subdivision: Lochbuie
HOA
- Has HOA: Yes
- HOA fee: $45 monthly
- HOA name: Berkshire Owners Association Inc
- HOA phone: 855-877-2472
Location
- Region: Lochbuie
Financial & listing details
- Price per square foot: $333/sqft
- Tax assessed value: $398,950
- Annual tax amount: $1,377
- Date on market: 1/21/2025
- Listing terms: Cash,Conventional,FHA,Other,VA Loan
- Exclusions: Sellers Personal Property And Staging Items
- Ownership: Individual
- Electric utility on property: Yes
Price history
| Date | Event | Price |
|---|---|---|
| 3/17/2025 | Sold | $429,300$333/sqft |
Source:  REcolorado as distributed by MLS GRID #8900167 Report a problem REcolorado as distributed by MLS GRID #8900167 Report a problem | ||
| 2/26/2025 | Pending sale | $429,300$333/sqft |
Source: REcolorado as distributed by MLS GRID #8900167 Report a problem | ||
| 2/19/2025 | Listed for sale | $429,300$333/sqft |
Source: REcolorado as distributed by MLS GRID #8900167 Report a problem | ||
| 2/10/2025 | Pending sale | $429,300$333/sqft |
Source: REcolorado as distributed by MLS GRID #8900167 Report a problem | ||
| 1/21/2025 | Listed for sale | $429,300+3.1%$333/sqft |
Source: REcolorado as distributed by MLS GRID #8900167 Report a problem | ||
| 3/16/2022 | Sold | $416,500+142.1%$323/sqft |
Source: Public Record Report a problem | ||
| 12/7/2004 | Sold | $172,010$134/sqft |
Source: Public Record Report a problem | ||
Public tax history
| Year | Property taxes | Tax assessment |
|---|---|---|
| 2026 | $1,603 +8.8% | $24,420 -2% |
| 2025 | $1,473 +7% | $24,930 -11.6% |
| 2024 | $1,377 +9.7% | $28,190 -1% |
| 2023 | $1,256 -14.7% | $28,470 +35.1% |
| 2022 | $1,473 +20% | $21,080 -2.8% |
| 2021 | $1,227 | $21,690 +12.3% |
| 2020 | $1,227 +3% | $19,320 |
| 2019 | $1,191 -11.8% | $19,320 +23.8% |
| 2018 | $1,351 +13.4% | $15,600 |
| 2017 | $1,191 +3.7% | $15,600 +16.3% |
| 2016 | $1,148 +42.5% | $13,410 |
| 2015 | $806 +37.4% | $13,410 +47% |
| 2014 | $586 | $9,120 |
| 2013 | -- | $9,120 -5.7% |
| 2012 | -- | $9,670 |
| 2011 | -- | $9,670 -9.3% |
| 2010 | -- | $10,660 |
| 2009 | -- | $10,660 -11.2% |
| 2008 | -- | $12,010 |
| 2007 | -- | $12,010 +7.6% |
| 2006 | -- | $11,160 |
| 2005 | -- | $11,160 +111500% |
| 2004 | -- | $10 |
Find assessor info on the county website
Neighborhood: 80603
Nearby homes
- $---- bd-- ba-- sqft841 Stagecoach Dr, Brighton, CO 80603Off Market
- $436,9004 bd2 ba1.5k sqft849 Stagecoach Dr, Lochbuie, CO 80603Off Market
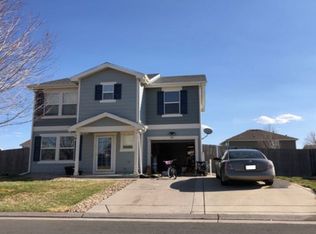
- $451,9004 bd2 ba2k sqft835 Stagecoach Dr, Lochbuie, CO 80603Off Market
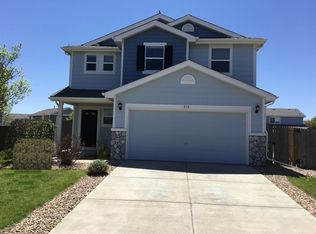
- $400,0003 bd1 ba1.2k sqft833 Stagecoach Dr, Lochbuie, CO 80603Off Market

- $456,1003 bd3 ba1.6k sqft828 Ponderosa Ln, Lochbuie, CO 80603Off Market
- $423,9003 bd2 ba1.5k sqft834 Ponderosa Ln, Lochbuie, CO 80603Off Market
- $432,4003 bd2 ba1.6k sqft853 Stagecoach Dr, Lochbuie, CO 80603Off Market
- $425,5003 bd2 ba1.3k sqft848 Stagecoach Dr, Lochbuie, CO 80603Off Market
Nearby schools
GreatSchools rating
- 3/10Lochbuie Elementary SchoolGrades: 4-6Distance: 0.4 mi
- 2/10Weld Central Junior High SchoolGrades: 6-8Distance: 12.7 mi
- 4/10Weld Central Senior High SchoolGrades: 9-12Distance: 12.6 mi
Schools provided by the listing agent
- Elementary: Lochbuie
- Middle: Weld Central
- High: Weld Central
- District: Weld County RE 3-J
Source: REcolorado as distributed by MLS GRID. This data may not be complete. We recommend contacting the local school district to confirm school assignments for this home.
Get a cash offer in 3 minutes
Find out how much your home could sell for in as little as 3 minutes with a no-obligation cash offer.
Estimated market value
$423,200
Get a cash offer in 3 minutes
Find out how much your home could sell for in as little as 3 minutes with a no-obligation cash offer.
Estimated market value
$423,200
- Colorado
- Weld County
- Lochbuie
- 80603
- 841 Stagecoach Drive
Nearby cities
Nearby zip codes
Other Lochbuie Topics
