Skip main navigation
Off market
  • $565,200

    841 Stonebridge Dr, Lancaster, PA 17601

    4beds
    2,170sqft
    SingleFamily
    Built in 1993
    0.3 Acres Lot
    $565,200 Zestimate®
    $260/sqft
    $2,960 Estimated rent

    Home value

    $565,200

    $537,000 - $593,000

    $2,960/mo

    Zestimate® history
    Loading
    Loading...

    Owner options

    List your home for rent

    $2,960/mo

    Rent Zestimate®

    Find your next renter with Zillow Rental Manager. Plus, with online applications, you can quickly screen prospective tenants – for free.

    Learn more

    $2,960/mo

    Rent Zestimate®

    Refinance and save

    $3,559/mo

    Est. payment

    Refinancing to a lower rate could help reduce your monthly payments and save thousands over the life of the loan.

    See today's rates

    $3,559/mo

    Est. payment

    Explore your selling options

    Work with a Zillow partner agent

    Leverage their expertise and Zillow's premium Showcase listings to get your home seen by more buyers.

    Get started

    List with your own agent

    Get your home in front of millions of buyers by listing it on Zillow.

    Learn how to do it

    Sell it yourself

    Take full control of how buyers see your home on Zillow by listing For Sale by Owner (FSBO).

    List your home

    What's special

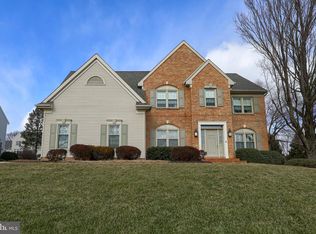

    This beautiful move-in ready home will provide your family with the comfort of today's lifestyle and a terrific location. The cherry stained kitchen with island,granite counter-tops, tile floor, breakfast area provide functionality for your family. Two fireplaces will be enjoyed during the Holiday Season in either the main floor family room or the spacious full and finished recreation room in the lower level. Four bedrooms provide privacy for adults and room for guests or family. The master bedroom features a walk-in closet, whirlpool tub, double vanities, and a water closet. You will enjoy the new carpeting, the new slider in the breakfast area, 20 new windows, new composite deck and the many more features of this lovely home. This immaculate property with a two car car with side door entrance, natural gas heat and hot water, and a new roof in 2017 is ready for your family. Make this opportunity yours, NOW! Schedule your appointment before it is too late.

    This property is off market, which means it's not currently listed for sale or rent on Zillow. This may be different from what's available on other websites or public sources.

    Facts & features

    Interior

    Bedrooms & bathrooms
    • Bedrooms: 4
    • Bathrooms: 3
    • Full bathrooms: 2
    • 1/2 bathrooms: 1
    Heating
    • Forced air, Gas
    Cooling
    • Central
    Appliances
    • Included: Dishwasher, Garbage disposal, Microwave, Range / Oven
    Features
    • Upgraded Countertops, Master Bath(s), WhirlPool/HotTub, Crown Moldings, Recessed Lighting, Built-Ins, Chair Railings, Kitchen - Eat-In, Family Room Off Kitchen, Breakfast Area, Kitchen - Island, Carpet
    • Flooring: Carpet, Hardwood
    • Basement: Finished
    • Has fireplace: Yes
    Interior area
    • Total interior livable area: 2,170 sqft

    Property

    Parking
    • Total spaces: 6
    • Parking features: Garage - Attached
    Features
    • Exterior features: Shingle, Vinyl, Brick
    Lot
    • Size: 0.30 Acres
    Details
    • Parcel number: 2904864400000

    Construction

    Type & style
    • Home type: SingleFamily
    • Architectural style: Contemporary
    Materials
    • Frame
    • Roof: Other
    Condition
    • Year built: 1993

    Community & neighborhood

    Location
    • Region: Lancaster

    Other

    Other facts
    • Appliances: Water Heater, Oven - Self Cleaning
    • Construction Materials: Brick, Vinyl Siding, Stick Built
    • Heating YN: Y
    • Interior Features: Upgraded Countertops, Master Bath(s), WhirlPool/HotTub, Crown Moldings, Recessed Lighting, Built-Ins, Chair Railings, Kitchen - Eat-In, Family Room Off Kitchen, Breakfast Area, Kitchen - Island, Carpet
    • Property Type: Residential
    • Bathrooms Half: 1
    • Ownership Interest: Fee Simple
    • Structure Type: Detached
    • Heating Type: Humidifier
    • Bathrooms Full: 2
    • Parking Features: Asphalt Driveway
    • Below Grade Fin SQFT: 0
    • Below Grade Unfin SQFT: 0
    • Tax Annual Amount: 5834.0
    • Above Grade Fin SQFT: 2170
    • Standard Status: Active
    • Pool: No Pool
    • Total SQFT Source: Estimated
    • Garage Features: Other
    • Tax Total Finished SQFT: 2170
    • County Tax Pymnt Freq: Annually
    • City/Town Tax Pymnt Freq: Annually
    • County Tax: 852.00
    • City/Town Tax: 296.00
    • School Tax Pymnt Freq: Annually
    • Above Grade Unfin SQFT: 1031

    Price history

    DateEventPrice
    11/15/2018Sold$350,000$161/sqft
    Source: Public Record Report a problem
    9/24/2018Pending sale$350,000+3%$161/sqft
    Source: Berkshire Hathaway HomeServices Homesale Realty #1005976784 Report a problem
    9/20/2018Listed for sale$339,900+14.8%$157/sqft
    Source: Berkshire Hathaway HomeServices Homesale Realty #1005976784 Report a problem
    9/13/2013Sold$296,000-4.5%$136/sqft
    Source: Public Record Report a problem
    7/18/2013Price change$309,900-3.1%$143/sqft
    Source: Prudential Homesale Srvs Group #205226 Report a problem
    4/8/2013Listed for sale$319,900+3.2%$147/sqft
    Source: Prudential Homesale Services Group Report a problem
    11/23/2012Listing removed$309,900$143/sqft
    Source: Prudential Homesale Services Group #194706 Report a problem
    9/10/2012Price change$309,900-1.6%$143/sqft
    Source: Prudential Homesale Services Group #194706 Report a problem
    8/23/2012Price change$314,900-1.6%$145/sqft
    Source: Prudential Homesale Services Group #194706 Report a problem
    6/28/2012Price change$319,900-1.5%$147/sqft
    Source: Prudential Homesale Services Group #194706 Report a problem
    6/22/2012Listed for sale$324,900$150/sqft
    Source: Prudential Homesale Services Group #194706 Report a problem

    Public tax history

    YearProperty taxesTax assessment
    2025$6,509 +2.9%$292,800
    2024$6,328 +2%$292,800
    2023$6,201 +2.8%$292,800
    2022$6,030 $292,800
    2021$6,030 +425.3%$292,800
    2020$1,148 -80.3%$292,800
    2019$5,834 +408.1%$292,800
    2018$1,148 -80.8%$292,800 +23.1%
    2017$5,990 +0%$237,900
    2016$5,990 +33%$237,900
    2015$4,505 $237,900
    2014$4,505 $237,900
    2013-- $237,900
    2012-- $237,900
    2011-- $237,900
    2010-- $237,900
    2009-- $237,900
    2007-- $237,900
    2006-- $237,900
    2005-- $237,900 +19.1%
    2004-- $199,800
    2003-- $199,800
    2002-- $199,800
    2000-- $199,800

    Find assessor info on the county website

    Neighborhood: 17601

    Nearby schools

    GreatSchools rating
    Schools provided by the listing agent
    • Elementary: Centerville
    • Middle: CENTERVILLE M.S.
    • High: HEMPFIELD H.S.
    • District: HEMPFIELD

    Source: The MLS. This data may not be complete. We recommend contacting the local school district to confirm school assignments for this home.

    Get pre-qualified for a loan
    At Zillow Home Loans, we can pre-qualify you in as little as 5 minutes with no impact to your credit score.

    An equal housing lender. NMLS #10287.

    Sell for more on Zillow
    Get a Zillow Showcase℠ listing at no additional cost and you could sell for .
    $565,200
    2% more
    +$11,304
    With Zillow Showcase(estimated)
    $576,504