Skip main navigation
Sold for $1,050,000
  • Listed by: Real Broker • Connie Quinn • Contact: 716-660-2122
    Bought with: ERA North Orange County
    $1,050,000

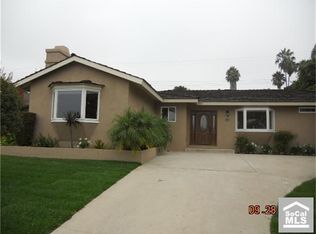
    841 Sycamore Ave, La Habra, CA 90631

    3beds
    1,620sqft
    Single Family Residence
    Built in 1960
    8,480 Square Feet Lot
    $1,128,600 Zestimate®
    $648/sqft
    $3,914 Estimated rent

    Home value

    $1,128,600

    $1.07M - $1.19M

    $3,914/mo

    Zestimate® history
    Loading
    Loading...

    Owner options

    List your home for rent

    $3,914/mo

    Rent Zestimate®

    Find your next renter with Zillow Rental Manager. Plus, with online applications, you can quickly screen prospective tenants – for free.

    Learn more

    $3,914/mo

    Rent Zestimate®

    Refinance and save

    $6,495/mo

    Est. payment

    Refinancing to a lower rate could help reduce your monthly payments and save thousands over the life of the loan.

    See today's rates

    $6,495/mo

    Est. payment

    Explore your selling options

    Work with a Zillow partner agent

    Leverage their expertise and Zillow's premium Showcase listings to get your home seen by more buyers.

    Get started

    List with your own agent

    Get your home in front of millions of buyers by listing it on Zillow.

    Learn how to do it

    Sell it yourself

    Take full control of how buyers see your home on Zillow by listing For Sale by Owner (FSBO).

    List your home

    What's special

    Functional spaceElectrical panelNew cabinetsModern kitchen
    It's your lucky day! It's back on the Market - Buyers could not perform. This lovely move-in ready three-bedroom, three-bath residence stands as a testament to the warmth and love that has filled its walls with the current family, creating an inviting atmosphere that's ready to embrace a new chapter. As you step inside, the open and spacious floor plan is immediately apparent, the modern kitchen with a 5 burner stove was completely remodeled and boasts granite countertops, new cabinets and so much more; providing a stylish and functional space for culinary endeavors. You’ll enjoy knowing the roof is metal and it has an end life of up to 70 years. The A/C is new and the electrical panel was completely redone. The allure of this home extends beyond its walls to the outdoors – a generous lot offering endless possibilities. Seize the opportunity to call it your own to embrace and immerse yourself into the quintessential North OC living experience at its finest.

    Zillow last checked:

    Listing updated:

    Listed by:

    Connie Quinn DRE #00783049 714-328-2173,

    Real Broker

    Bought with:

    Darryl Jones, DRE #01076312

    ERA North Orange County

    Source: CRMLS,MLS#: PW24010574MLS LogoOriginating MLS: California Regional MLS

    Facts & features

    Interior

    Bedrooms & bathrooms
    • Bedrooms: 3
    • Bathrooms: 3
    • Full bathrooms: 1
    • 3/4 bathrooms: 1
    • 1/2 bathrooms: 1
    • Main level bathrooms: 2
    • Main level bedrooms: 3
    Rooms
    • Room types: Attic, Bathroom, Bedroom, Family Room, Kitchen, Laundry, Living Room, Primary Bathroom, Primary Bedroom
    Primary bedroom
    • Features: Main Level Primary
    Bedroom
    • Features: All Bedrooms Down
    Bathroom
    • Features: Bidet, Bathroom Exhaust Fan, Bathtub, Separate Shower, Tub Shower, Walk-In Shower
    Kitchen
    • Features: Built-in Trash/Recycling, Granite Counters, Kitchen/Family Room Combo, Pots & Pan Drawers, Remodeled, Self-closing Cabinet Doors, Self-closing Drawers, Updated Kitchen, Utility Sink
    Heating
    • Central, Forced Air, Fireplace(s), Natural Gas
    Cooling
    • Central Air, Gas
    Appliances
    • Included: Dishwasher, Free-Standing Range, Disposal, Gas Oven, Gas Range, Microwave, Range Hood, Self Cleaning Oven, Water To Refrigerator, Water Heater
    • Laundry: Washer Hookup, Electric Dryer Hookup, Gas Dryer Hookup, Inside, Laundry Room
    Features
    • Beamed Ceilings, Ceiling Fan(s), Eat-in Kitchen, Granite Counters, Recessed Lighting, All Bedrooms Down, Attic, Galley Kitchen, Jack and Jill Bath, Main Level Primary
    • Flooring: Concrete, Tile
    • Windows: Blinds, Double Pane Windows, Drapes, ENERGY STAR Qualified Windows
    • Has fireplace: Yes
    • Fireplace features: Family Room
    • Common walls with other units/homes: No Common Walls
    Interior area
    • Total interior livable area: 1,620 sqft

    Property

    Parking
    • Total spaces: 4
    • Parking features: Direct Access, Door-Single, Garage Faces Front, Garage
    • Attached garage spaces: 2
    • Uncovered spaces: 2
    Accessibility
    • Accessibility features: No Stairs
    Features
    • Levels: One
    • Stories: 1
    • Entry location: Ground
    • Patio & porch: Rear Porch, Concrete, Covered, Front Porch, Patio, Rooftop
    • Pool features: None
    • Fencing: Excellent Condition
    • Has view: Yes
    • View description: Neighborhood
    Lot
    • Size: 8,480 Square Feet
    • Features: 0-1 Unit/Acre, Back Yard, Front Yard, Gentle Sloping, Sprinklers In Rear, Sprinklers In Front, Near Public Transit, Sprinkler System
    Details
    • Parcel number: 01736106
    • Special conditions: Standard
    • Other equipment: Satellite Dish

    Construction

    Type & style
    • Home type: SingleFamily
    • Architectural style: Contemporary,Traditional
    • Property subtype: Single Family Residence
    Materials
    • Drywall, Stucco, Wood Siding
    • Foundation: Raised, Slab
    • Roof: Metal
    Condition
    • Updated/Remodeled,Turnkey
    • New construction: No
    • Year built: 1960

    Utilities & green energy

    • Electric: Electricity - On Property
    • Sewer: Public Sewer
    • Water: Public
    • Utilities for property: Cable Available, Cable Connected, Electricity Available, Electricity Connected, Natural Gas Available, Natural Gas Connected, Phone Available, Sewer Available, Sewer Connected, Water Available, Water Connected

    Community & HOA

    Community
    • Features: Curbs, Street Lights
    • Security: Carbon Monoxide Detector(s), Fire Detection System, Smoke Detector(s)
    • Subdivision: ,Other
    Location
    • Region: La Habra

    Financial & listing details

    • Price per square foot: $648/sqft
    • Tax assessed value: $1,071,000
    • Annual tax amount: $12,244
    • Date on market: 4/11/2024
    • Cumulative days on market: 10 days
    • Listing terms: Cash,Conventional
    • Road surface type: Paved

    Price history

    DateEventPrice
    5/17/2024Sold$1,050,000+5.8%$648/sqft
    Source: CRMLS #PW24010574 Report a problem
    5/7/2024Pending sale$992,750$613/sqft
    Source: CRMLS #PW24010574 Report a problem
    4/23/2024Contingent$992,750$613/sqft
    Source: CRMLS #PW24010574 Report a problem
    4/20/2024Listed for sale$992,750$613/sqft
    Source: CRMLS #PW24010574 Report a problem
    4/19/2024Contingent$992,750$613/sqft
    Source: CRMLS #PW24010574 Report a problem
    4/11/2024Price change$992,750+10.3%$613/sqft
    Source: CRMLS #PW24010574 Report a problem
    3/9/2022Pending sale$899,999$556/sqft
    Source: CRMLS #PW22036271 Report a problem
    3/2/2022Listed for sale$899,999$556/sqft
    Source: CRMLS #PW22036271 Report a problem
    5/26/2011Listing removed$2,150$1/sqft
    Source: Roberts Real Estate #P778982 Report a problem
    4/27/2011Listed for rent$2,150$1/sqft
    Source: Roberts Real Estate #P778982 Report a problem

    Public tax history

    YearProperty taxesTax assessment
    2025$12,244 +19.4%$1,071,000 +18%
    2024$10,254 -9%$907,800 -9.6%
    2023$11,266 -12.3%$1,004,700 +1055.3%
    2022$12,841 +887.9%$86,963 +2%
    2021$1,300 +1%$85,258 +1%
    2020$1,287 $84,384 +2%
    2019$1,287 +2.2%$82,730 +2%
    2018$1,260 +3.3%$81,108 +2%
    2017$1,219 $79,518 +2%
    2016$1,219 +2.1%$77,959 +1.5%
    2015$1,194 +5.5%$76,788 +2%
    2014$1,131 $75,284 +0.5%
    2013-- $74,944 +2%
    2012-- $73,475 +2%
    2011-- $72,035 +0.8%
    2010-- $71,497 -0.2%
    2009-- $71,668 +2%
    2008-- $70,263 +2%
    2007-- $68,886 +2%
    2006-- $67,536 +2%
    2005-- $66,212 +2%
    2004-- $64,914 +1.9%
    2003-- $63,725 +2%
    2002-- $62,476 +2%
    2001$647 +1.9%$61,251 +2%
    2000$636 $60,050
    Find assessor info on the county website

    Neighborhood: 90631

    Nearby schools

    GreatSchools rating
    Schools provided by the listing agent
    • Middle: Washington
    • High: Sonora

    Source: CRMLS. This data may not be complete. We recommend contacting the local school district to confirm school assignments for this home.

    Get a cash offer in 3 minutes
    Find out how much your home could sell for in as little as 3 minutes with a no-obligation cash offer.
    Estimated market value
    $1,128,600
    Get a cash offer in 3 minutes
    Find out how much your home could sell for in as little as 3 minutes with a no-obligation cash offer.
    Estimated market value
    $1,128,600