Skip main navigation
Sold for $400,000
  • $400,000

    841 Taylor St, Kennett Square, PA 19348

    2beds
    1,038sqft
    Single Family Residence
    Built in 1955
    7,500 Square Feet Lot
    $400,400 Zestimate®
    $385/sqft
    $2,473 Estimated rent

    Home value

    $400,400

    $380,000 - $420,000

    $2,473/mo

    Zestimate® history
    Loading
    Loading...

    Owner options

    List your home for rent

    $2,473/mo

    Rent Zestimate®

    Find your next renter with Zillow Rental Manager. Plus, with online applications, you can quickly screen prospective tenants – for free.

    Learn more

    $2,473/mo

    Rent Zestimate®

    Refinance and save

    $2,657/mo

    Est. payment

    Refinancing to a lower rate could help reduce your monthly payments and save thousands over the life of the loan.

    See today's rates

    $2,657/mo

    Est. payment

    Explore your selling options

    Work with a Zillow partner agent

    Leverage their expertise and Zillow's premium Showcase listings to get your home seen by more buyers.

    Get started

    List with your own agent

    Get your home in front of millions of buyers by listing it on Zillow.

    Learn how to do it

    Sell it yourself

    Take full control of how buyers see your home on Zillow by listing For Sale by Owner (FSBO).

    List your home

    What's special

    Timeless characterBuilt-in shelvingStylish tile flooringCustom quartz countertopsHardscaped patioDesigner tile backsplashSoft-close cabinetry and drawers
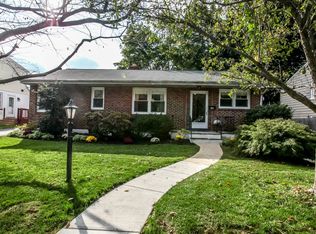
    **Offer deadline Friday 8/21 at 7 pm** Welcome to 841 Taylor Street, where timeless character meets modern convenience in the heart of charming Kennett Square! Completely remodeled in 2021, this beautiful home has been thoughtfully updated while preserving its original character, including beautifully refinished hardwood floors, built-in shelving, and the classic built-in bench for a dining area that adds warmth and personality. Freshly painted inside and out, the home also features all new insulation for improved comfort and efficiency. The stunning kitchen has been completely renovated with custom quartz countertops, soft-close cabinetry and drawers, new trim, stylish tile flooring, a designer tile backsplash, and newer stainless steel appliances, including a refrigerator, dishwasher, and microwave with an integrated hood vent. Major mechanical updates provide peace of mind, including a new heat pump that provides efficient central air conditioning and electric forced-air heat, replacing the previous oil system. Step outside to enjoy the spacious, level, backyard—perfect for entertaining, gardening, or simply relaxing. A hardscaped patio offers an ideal space for outdoor gatherings, while the raised garden beds, built with durable Cypress boards and filled with nutrient-rich mushroom soil, are ready for your favorite flowers, herbs, or homegrown vegetables. Beyond the property, you'll fall in love with everything Kennett Square has to offer. Known as the "Mushroom Capital of the World," this vibrant and historic town is celebrated for its welcoming community, picturesque streets, boutique shopping, locally owned restaurants, craft breweries, seasonal festivals, farmers markets, and thriving arts scene. Spend your weekends exploring downtown's unique shops, enjoying live music and community events, or meeting friends at local favorites like The Creamery and Legacy Fields. With the high school just a short walk away and so many attractions nearby, you'll enjoy the perfect balance of small-town charm and modern convenience. Nestled in a warm, friendly neighborhood where neighbors know one another and children play together, this move-in-ready home offers the perfect combination of historic character, thoughtful updates, and an exceptional location. Whether you're enjoying a quiet evening on the patio or taking a stroll into downtown Kennett Square, you'll quickly understand why this community is one of Chester County's most sought-after places to call home.

    Zillow last checked:

    Listing updated:

    Listed by:

    Jocelyn Shay 717-679-7981,

    Iron Valley Real Estate,

    Co-Listing Agent: Kristan L Reed 717-673-3778,

    Iron Valley Real Estate

    Bought with:

    Elin Green, RS296058

    Beiler-Campbell Realtors-Avondale

    Source: Bright MLS,MLS#: PACT2132154MLS Logo

    Facts & features

    Interior

    Bedrooms & bathrooms
    • Bedrooms: 2
    • Bathrooms: 2
    • Full bathrooms: 2
    • Main level bathrooms: 1
    • Main level bedrooms: 2
    Rooms
    • Room types: Living Room, Dining Room, Kitchen
    Dining room
    • Level: Main
    Kitchen
    • Level: Main
    Living room
    • Level: Main
    Heating
    • Heat Pump, Electric
    Cooling
    • Central Air, Electric
    Appliances
    • Included: Cooktop, Refrigerator, Dishwasher, Washer, Dryer, Electric Water Heater
    • Laundry: In Basement
    Features
    • Attic, Bathroom - Tub Shower, Built-in Features, Dining Area, Entry Level Bedroom
    • Flooring: Wood
    • Windows: Replacement
    • Basement: Full
    • Has fireplace: No
    Interior area
    • Total structure area: 1,038
    • Total interior livable area: 1,038 sqft
    • Finished area above ground: 1,038
    • Finished area below ground: 0

    Property

    Parking
    • Total spaces: 2
    • Parking features: Driveway, On Street
    • Uncovered spaces: 2
    Accessibility
    • Accessibility features: 2+ Access Exits
    Features
    • Levels: One
    • Stories: 1
    • Patio & porch: Patio, Porch, Brick
    • Exterior features: Extensive Hardscape
    • Pool features: None
    • Fencing: Wood
    Lot
    • Size: 7,500 Square Feet
    • Features: Level
    Details
    • Additional structures: Above Grade, Below Grade
    • Parcel number: 0305 0233
    • Zoning: R10
    • Zoning description: Res: 1 Fam
    • Special conditions: Standard

    Construction

    Type & style
    • Home type: SingleFamily
    • Architectural style: Ranch/Rambler
    • Property subtype: Single Family Residence
    Materials
    • Stucco
    • Foundation: Permanent
    Condition
    • New construction: No
    • Year built: 1955
    • Major remodel year: 2021

    Utilities & green energy

    • Sewer: Public Sewer
    • Water: Public

    Community & HOA

    Community
    • Subdivision: Kennett Sq Boro
    HOA
    • Has HOA: No
    Location
    • Region: Kennett Square
    • Municipality: KENNETT SQUARE BORO

    Financial & listing details

    • Price per square foot: $385/sqft
    • Tax assessed value: $89,040
    • Annual tax amount: $4,734
    • Date on market: 8/12/2026
    • Listing agreement: Exclusive Right To Sell
    • Listing terms: Cash,Conventional,FHA,VA Loan
    • Inclusions: Refrigerator, Stove, Dishwasher, Washer, Dryer, Shed
    • Ownership: Fee Simple

    Price history

    DateEventPrice
    9/25/2026Sold$400,000-5.9%$385/sqft
    Source: Bright MLS #PACT2132154 Report a problem
    8/22/2026Pending sale$425,000$409/sqft
    Source: Bright MLS #PACT2132154 Report a problem
    8/12/2026Listed for sale$425,000+132.2%$409/sqft
    Source: Bright MLS #PACT2132154 Report a problem
    8/17/2015Sold$183,000-6.2%$176/sqft
    Source: Agent Provided Report a problem
    5/27/2015Listed for sale$195,000+10.2%$188/sqft
    Source: Beiler-Campbell Realtors-Kennett Square #6581449 Report a problem
    7/27/2009Sold$177,000-19.2%$171/sqft
    Source: Public Record Report a problem
    12/28/2008Listing removed$219,000$211/sqft
    Source: Postlets #5353758 Report a problem
    9/10/2008Price change$219,000-4.4%$211/sqft
    Source: Postlets #5353758 Report a problem
    7/10/2008Price change$229,000-0.4%$221/sqft
    Source: Postlets #5353758 Report a problem
    6/17/2008Listed for sale$229,900$221/sqft
    Source: Postlets Report a problem
    5/11/2008Listing removed$229,900$221/sqft
    Source: Postlets Report a problem
    5/1/2008Price change$229,900-2.1%$221/sqft
    Source: Postlets Report a problem
    1/27/2008Listed for sale$234,900$226/sqft
    Source: Postlets Report a problem

    Public tax history

    YearProperty taxesTax assessment
    2026$4,626 +3.4%$89,040
    2025$4,475 +1.2%$89,040
    2024$4,421 +5.1%$89,040
    2023$4,206 +8%$89,040
    2022$3,894 +1.3%$89,040
    2021$3,844 +415.8%$89,040
    2020$745 -79.7%$89,040
    2019$3,666 +1.4%$89,040
    2018$3,615 +9899.6%$89,040
    2017$36 -89.8%$89,040
    2016$353 $89,040
    2015$353 $89,040
    2014$353 $89,040
    2013-- $89,040
    2012-- $89,040
    2011-- $89,040
    2010-- $89,040
    2009-- $89,040
    2008-- $89,040
    2007-- $89,040
    2006-- $89,040
    2005-- $89,040
    2004-- $89,040
    2003-- $89,040
    2000-- $89,040
    Find assessor info on the county website

    Neighborhood: 19348

    Nearby schools

    GreatSchools rating
    Schools provided by the listing agent
    • District: Kennett Consolidated

    Source: Bright MLS. This data may not be complete. We recommend contacting the local school district to confirm school assignments for this home.

    Get a cash offer in 3 minutes
    Find out how much your home could sell for in as little as 3 minutes with a no-obligation cash offer.
    Estimated market value

    $400,400

    Get a cash offer in 3 minutes
    Find out how much your home could sell for in as little as 3 minutes with a no-obligation cash offer.
    Estimated market value

    $400,400