Tucked into the heart of Boulevard Heights, this thoughtfully updated 1960s ranch blends classic charm with modern living-just steps from the New Atlanta Beltline Southside Trail access. Tree-lined streets, a close-knit community, and easy access to Grant Park, Zoo Atlanta, Downtown, and Midtown give this home the perfect balance of neighborhood feel and city convenience. Inside, the home lives beautifully. An open, light-filled layout is complemented by warm cork flooring (with hardwoods underneath, per previous owner), fresh paint throughout, and a seamless flow from living spaces to the outdoors. The kitchen is a standout, featuring high-end Sub-Zero and Miele appliances-ideal for both everyday living and entertaining. The primary suite offers a generous walk-in closet with washer and dryer, while a clever pocket door in the bathroom allows the space to function as a guest half bath from the hallway-smart design at its best. The living room is pre-wired for ethernet and surround sound, and the bedroom is set up for a mounted TV, which remains. Step outside to a large deck overlooking a flat, fully fenced backyard-perfect for gatherings, gardening, or relaxing around the fire pit. Raised garden beds, a storage shed with workbench, and thoughtful outdoor spaces add both function and charm. This home is truly smart-home ready, with integrated lighting, climate control, security, and connectivity already in place-designed for convenience, efficiency, and peace of mind. Walk or bike to Grant Park, enjoy nearby restaurants and new development, and come home to a space that feels both effortless and elevated. A rare opportunity to own a move-in-ready ranch with outdoor space, premium upgrades, and unbeatable Beltline access.
Closed
$430,000
841 Teton Ave SE, Atlanta, GA 30312
2beds
947sqft
Single Family Residence
Built in 1960
7,535 Square Feet Lot
$425,000 Zestimate®
$454/sqft
$2,148 Estimated rent
Home value
$425,000
$391,000 - $463,000
$2,148/mo
Zestimate® history
Owner options
List your home for rent
$2,148/mo
Rent Zestimate®
Find your next renter with Zillow Rental Manager. Plus, with online applications, you can quickly screen prospective tenants – for free.
$2,148/mo
Rent Zestimate®
Refinance and save
$2,793/mo
Est. payment
Refinancing to a lower rate could help reduce your monthly payments and save thousands over the life of the loan.
$2,793/mo
Est. payment
Explore your selling options
Work with a Zillow partner agent
Leverage their expertise and Zillow's premium Showcase listings to get your home seen by more buyers.
Get startedList with your own agent
Get your home in front of millions of buyers by listing it on Zillow.
Learn how to do itSell it yourself
Take full control of how buyers see your home on Zillow by listing For Sale by Owner (FSBO).
List your homeWhat's special
Raised garden bedsOpen light-filled layoutWarm cork flooringTree-lined streetsFire pitStorage shed with workbenchFresh paint throughout
Zillow last checked:
Listing updated:
Listed by:
Kiley Hodgson 404-314-7438,
HOME Luxury Real Estate
Bought with:
Shana Arnold, 202671
Adams Realtors
Source: GAMLS,MLS#: 10686209
Facts & features
Interior
Bedrooms & bathrooms
- Bedrooms: 2
- Bathrooms: 1
- Full bathrooms: 1
- Main level bathrooms: 1
- Main level bedrooms: 2
Rooms
- Room types: Great Room
Dining room
- Features: Dining Rm/Living Rm Combo
Kitchen
- Features: Solid Surface Counters
Heating
- Central, Natural Gas
Cooling
- Ceiling Fan(s), Central Air
Appliances
- Included: Dishwasher, Dryer, Oven/Range (Combo), Refrigerator, Tankless Water Heater, Washer
- Laundry: Laundry Closet
Features
- Master On Main Level, Soaking Tub, Walk-In Closet(s)
- Flooring: Other, Sustainable
- Windows: Double Pane Windows
- Basement: Crawl Space
- Has fireplace: No
- Common walls with other units/homes: No Common Walls
Interior area
- Total structure area: 947
- Total interior livable area: 947 sqft
- Finished area above ground: 947
- Finished area below ground: 0
Property
Parking
- Total spaces: 1
- Parking features: Attached, Carport, Kitchen Level, Parking Pad
- Has carport: Yes
- Has uncovered spaces: Yes
Features
- Levels: One
- Stories: 1
- Patio & porch: Deck
- Fencing: Back Yard,Privacy,Wood
- Waterfront features: No Dock Or Boathouse
- Body of water: None
Lot
- Size: 7,535 Square Feet
- Features: Private
- Residential vegetation: Grassed
Details
- Additional structures: Outbuilding, Shed(s)
- Parcel number: 14 002400070329
Construction
Type & style
- Home type: SingleFamily
- Architectural style: Brick 4 Side,Contemporary,Ranch
- Property subtype: Single Family Residence
Materials
- Brick
- Foundation: Block
- Roof: Composition
Condition
- Resale
- New construction: No
- Year built: 1960
Utilities & green energy
- Sewer: Public Sewer
- Water: Public
- Utilities for property: Cable Available, Electricity Available, High Speed Internet, Natural Gas Available, Phone Available, Sewer Available, Water Available
Green energy
- Energy efficient items: Thermostat
Community & HOA
Community
- Features: Street Lights, Near Shopping
- Security: Smoke Detector(s)
- Subdivision: Boulevard Heights
HOA
- Has HOA: No
- Services included: None
Location
- Region: Atlanta
Financial & listing details
- Price per square foot: $454/sqft
- Tax assessed value: $452,300
- Annual tax amount: $5,044
- Date on market: 2/5/2026
- Cumulative days on market: 6 days
- Listing agreement: Exclusive Right To Sell
- Electric utility on property: Yes
Price history
| Date | Event | Price |
|---|---|---|
| 2/23/2026 | Sold | $430,000+7.8%$454/sqft |
Source:  GAMLS #10686209 Report a problem GAMLS #10686209 Report a problem | ||
| 2/11/2026 | Pending sale | $399,000$421/sqft |
Source:  FMLS GA #7714116 Report a problem FMLS GA #7714116 Report a problem | ||
| 2/5/2026 | Listed for sale | $399,000+3.4%$421/sqft |
Source: FMLS GA #7714116 Report a problem | ||
| 8/9/2021 | Sold | $386,000+345.2%$408/sqft |
Source:  GAMLS #9014661 Report a problem GAMLS #9014661 Report a problem | ||
| 1/6/2006 | Sold | $86,699$92/sqft |
Source: Public Record Report a problem | ||
Public tax history
| Year | Property taxes | Tax assessment |
|---|---|---|
| 2025 | $5,044 +8% | $180,920 +10.2% |
| 2024 | $4,670 +50.4% | $164,120 |
| 2023 | $3,104 +6.4% | $164,120 +21.9% |
| 2022 | $2,918 +156.5% | $134,680 +67.5% |
| 2021 | $1,138 -65.4% | $80,400 +1.2% |
| 2020 | $3,289 +65% | $79,440 +1.8% |
| 2019 | $1,994 | $78,040 +12.6% |
| 2018 | $1,994 | $69,320 +69.6% |
| 2017 | $1,994 +95.7% | $40,880 |
| 2016 | $1,019 +0.1% | $40,880 |
| 2015 | $1,017 +87.3% | $40,880 |
| 2014 | $543 +67.2% | $40,880 +12.9% |
| 2013 | $325 -1% | $36,200 |
| 2012 | $328 | $36,200 +2.5% |
| 2011 | -- | $35,320 -17.8% |
| 2010 | $830 +237.1% | $42,960 |
| 2009 | $246 | $42,960 |
| 2008 | -- | $42,960 |
| 2007 | $452 | $42,960 +8.4% |
| 2005 | -- | $39,640 |
Find assessor info on the county website
Neighborhood: Boulevard Heights
Nearby homes
- $432,0003 bd2 ba1.2k sqft847 Teton Ave SE, Atlanta, GA 30312Off Market

- $2,5002 bd1 ba956 sqft835 Teton Ave SE UNIT 1, Atlanta, GA 30312For Rent
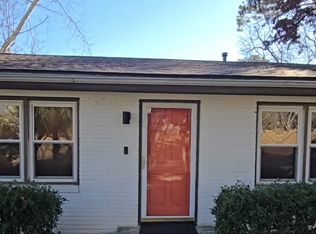
- $1,300-- bd1 ba374 sqft835 Teton Ave SE #2, Atlanta, GA 30312For Rent
- $385,0002 bd1 ba1.1k sqft835 Teton Ave SE, Atlanta, GA 30312Sold
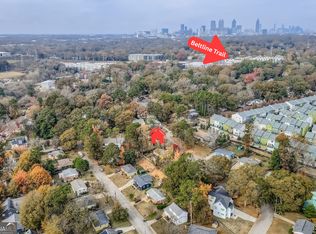
- $331,9003 bd1 ba1k sqft842 Turpin Ave SE, Atlanta, GA 30312Off Market
- $382,1003 bd2 ba1.3k sqft836 Turpin Ave SE, Atlanta, GA 30312Off Market
- $317,4003 bd1 ba1.1k sqft848 Turpin Ave SE, Atlanta, GA 30312Off Market
- $263,7003 bd1 ba875 sqft853 Teton Ave SE, Atlanta, GA 30312Off Market
Nearby schools
GreatSchools rating
- 7/10Parkside Elementary SchoolGrades: PK-5Distance: 0.9 mi
- 5/10King Middle SchoolGrades: 6-8Distance: 1.6 mi
- 6/10Maynard H. Jackson- Jr. High SchoolGrades: 9-12Distance: 1.2 mi
Schools provided by the listing agent
- Elementary: Parkside
- Middle: King
- High: MH Jackson Jr
Source: GAMLS. This data may not be complete. We recommend contacting the local school district to confirm school assignments for this home.
Get a cash offer in 3 minutes
Find out how much your home could sell for in as little as 3 minutes with a no-obligation cash offer.
Estimated market value
$425,000
Get a cash offer in 3 minutes
Find out how much your home could sell for in as little as 3 minutes with a no-obligation cash offer.
Estimated market value
$425,000
- Georgia
- Fulton County
- Atlanta
- 30312
- Boulevard Heights
- 841 Teton Ave SE
