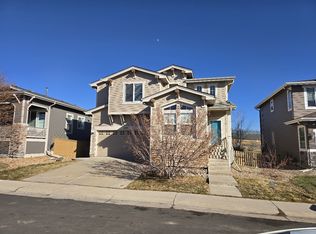
The house is tucked at the end of a premium cul-de-sac in the highly sought-after Highlands Ranch community, known for top-rated schools and an outstanding reputation. This well-maintained tri-level home is ready for you to move right in.
Stepping through the front door, the high ceilings and bright, open living space grab you immediately. The main floor features a comfortable living room that flows seamlessly into the open kitchen and dining area, with elegant granite countertops carried throughout the kitchen and every bathroom. Upstairs, you'll find a large master bedroom, a second bedroom, and a full bath finished with new flooring and granite counters. Downstairs, the lower level offers a cozy family room with a fireplace which perfect for cool Colorado evenings, plus a conveniently located laundry room, a full bathroom, and an additional bedroom.
This home has been extensively updated for worry-free living:
. freshly painted exterior trim, professionally cleaned air ducts and vent system (2025),
. a new central air conditioner and furnace (2025),
. a new water heater (2025), a new refrigerator (2026), and
. a newer dishwasher and garbage disposal (2022).
Easy access to miles of walking trails, four free recreation centers, and nearby shopping, dining, and parks.
The minimum lease term is ONE year. Standard deposit is one month of rent (subject to increase based on credit score). 2-Car attached garage. NO SMOKING in the house. NO Weed/mushroom growing in the house lot including inside the house.
Utility Policy: Tenant is responsible for individually metered utility consumption. Tenant will set up direct accounts and pay providers.
Pet Policy: Pets welcome! All pets are subject to a structured pet screening profile. Tenants are required to maintain a standard renters insurance policy that includes personal liability/animal liability coverage.
$300.00 refundable for a pet deposit is due at the time of move-in. $40.00 rent per month per pet. Maximum of 2 pets allowed.
House for rent
Accepts Zillow applications
$2,845/mo
841 Thames St, Highlands Ranch, CO 80126
3beds
1,413sqft
This listing now includes required monthly fees in the total monthly price. Price shown reflects the lease term provided. Learn more|
Single family residence
Available now
Cats, small dogs OK
Air conditioner, central air
Hookups laundry
Attached garage parking
Fireplace
What's special
Premium cul-de-sacLarge master bedroomHigh ceilingsConveniently located laundry roomFreshly painted exterior trimBright open living spaceElegant granite countertops
- 6 days |
- -- |
- -- |
Zillow last checked:
Listing updated:
Travel times
Facts & features
Interior
Bedrooms & bathrooms
- Bedrooms: 3
- Bathrooms: 2
- Full bathrooms: 2
Heating
- Fireplace
Cooling
- Air Conditioner, Central Air
Appliances
- Included: Dishwasher
- Laundry: Hookups
Features
- Has fireplace: Yes
Interior area
- Total interior livable area: 1,413 sqft
Property
Parking
- Parking features: Attached, Garage
- Has attached garage: Yes
- Details: Contact manager
Features
- Patio & porch: Patio
- Exterior features: Free 4 Recreation Centers
Lot
- Features: Back Yard
Details
- Additional structures: Garage(s)
- Parcel number: 222911315003
Construction
Type & style
- Home type: SingleFamily
- Property subtype: Single Family Residence
Community & HOA
Location
- Region: Highlands Ranch
Financial & listing details
- Lease term: 1 Year
Nearby apartments for rent

Price history
| Date | Event | Price |
|---|---|---|
| 9/16/2026 | Listed for rent | $2,845$2/sqft |
Source: Zillow Rentals Report a problem | ||
| 5/15/2025 | Listing removed | $2,845$2/sqft |
Source: Zillow Rentals Report a problem | ||
| 5/9/2025 | Listed for rent | $2,845-0.2%$2/sqft |
Source: Zillow Rentals Report a problem | ||
| 5/21/2024 | Listing removed | -- |
Source: Zillow Rentals Report a problem | ||
| 4/30/2024 | Listed for rent | $2,850+3.6%$2/sqft |
Source: Zillow Rentals Report a problem | ||
| 5/28/2023 | Listing removed | -- |
Source: Zillow Rentals Report a problem | ||
| 5/22/2023 | Listed for rent | $2,750$2/sqft |
Source: Zillow Rentals Report a problem | ||
| 4/12/2022 | Sold | $600,000+21.8%$425/sqft |
Source: Public Record Report a problem | ||
| 11/17/2021 | Sold | $492,700+112.4%$349/sqft |
Source: Public Record Report a problem | ||
| 4/17/2013 | Sold | $232,000-2.9%$164/sqft |
Source: Public Record Report a problem | ||
| 1/21/2013 | Price change | $238,999+3.9%$169/sqft |
Source: Brokers Guild Classic #1154888 Report a problem | ||
| 1/7/2013 | Pending sale | $229,999$163/sqft |
Source: Brokers Guild Classic #1154888 Report a problem | ||
| 11/19/2012 | Price change | $229,999-1.1%$163/sqft |
Source: Brokers Guild Classic #1144305 Report a problem | ||
| 11/10/2012 | Price change | $232,500-1%$165/sqft |
Source: Brokers Guild Classic #1144305 Report a problem | ||
| 11/1/2012 | Price change | $234,899-1.6%$166/sqft |
Source: Brokers Guild Classic #1144305 Report a problem | ||
| 9/19/2012 | Listed for sale | $238,618+62.3%$169/sqft |
Source: Brokers Guild Classic #1144305 Report a problem | ||
| 9/29/1998 | Sold | $147,000$104/sqft |
Source: Public Record Report a problem | ||
Neighborhood: 80126
Nearby schools
GreatSchools rating
- 10/10Bear Canyon Elementary SchoolGrades: PK-6Distance: 0.2 mi
- 9/10Mountain Ridge Middle SchoolGrades: 7-8Distance: 1 mi
- 9/10Mountain Vista High SchoolGrades: 9-12Distance: 1.6 mi