Skip main navigation
Off market
  • $715,200

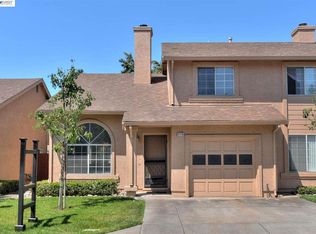
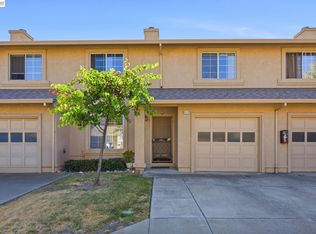
    841 W Sunset Blvd #A, Hayward, CA 94541

    3beds
    1,448sqft
    Townhouse
    Built in 1994
    -- sqft lot
    $715,200 Zestimate®
    $494/sqft
    $3,615 Estimated rent

    Home value

    $715,200

    $672,000 - $758,000

    $3,615/mo

    Zestimate® history
    Loading
    Loading...

    Owner options

    List your home for rent

    $3,615/mo

    Rent Zestimate®

    Find your next renter with Zillow Rental Manager. Plus, with online applications, you can quickly screen prospective tenants – for free.

    Learn more

    $3,615/mo

    Rent Zestimate®

    Refinance and save

    $4,562/mo

    Est. payment

    Refinancing to a lower rate could help reduce your monthly payments and save thousands over the life of the loan.

    See today's rates

    $4,562/mo

    Est. payment

    Explore your selling options

    Work with a Zillow partner agent

    Leverage their expertise and Zillow's premium Showcase listings to get your home seen by more buyers.

    Get started

    List with your own agent

    Get your home in front of millions of buyers by listing it on Zillow.

    Learn how to do it

    Sell it yourself

    Take full control of how buyers see your home on Zillow by listing For Sale by Owner (FSBO).

    List your home

    What's special

    Half bathroomDining areaLuxury vinyl flooringGas rangeOver-the-range microwaveFull refrigerator with freezerSink with garbage disposal

    1ST FLOOR: - Living room - Fireplace - Storage space under stairway - Dining area - Kitchen - Mini-refrigerator in place of dishwasher - Full refrigerator with freezer - Gas range - Over-the-range microwave - Half bathroom - Laundry room with washer and dryer - One-car garage with garage door opener, built-in shelves, and 220V plug for fast EV - One-car driveway (can fit 2 vehicles if they are parked closely) - Backyard with concrete patio, large shed, and gate - Thermostat - Circuit-breaker box next to kitchen - Luxury vinyl flooring - Flat LED ceiling lights on a dimmer switch - Sink with garbage disposal - Closet 2ND FLOOR: - Master bedroom with walk-in closet and TV nook - Master bathroom with shower stall - 2nd bedroom with 2 closets and a TV nook - 3rd bedroom with 1 closet - Full bathroom with bathtub - Flat LED ceiling lights on a dimmer switch OTHER: - Desirable corner unit in a quiet, well-maintained HOA complex with only 13 units built in 1994, centrally located in the heart of the San Francisco Bay Area near major highways, San Mateo-Hayward bridge, public transportation, and shopping centers/malls. - Weekly landscaping included (excluding backyard) - Existing wiring supports AT&T fiber (fast) internet - Optional reserved parking spot for a fee DISTANCE TO PLACES: - 1/2 a block walking distance from Target and Starbucks - 1/2 a block walking distance to many stores and grocery shops - 1/2 a block walking distance from major bus stop on main street (Hesperian Blvd) - Just 5 blocks to 880 freeway and Southland Mall: Macys, JC Penney and many other stores. - Just 5 minutes by car to San Mateo-Hayward, BART station, and Bayfair Mall RENOVATIONS: New paint on walls and ceilings (2026) Downstairs luxury vinyl flooring and baseboard (2021) New upstairs luxuxy vinyl flooring and baseboard (2026) New LED ceiling lights on a dimmer switch (2026) New bathroom vanities, countertops, and faucets (2026) New upstairs toilets (2026) New door knobs and hinges (2026) New concrete epoxy on the backyard patio (2026) Concrete epoxy on the garage floor (2021) New bathtub, wall tile, and shower fixtures (2026) New mini refrigerator (in place of dishwasher) (2026) New door knobs (2026) Upgraded all multi-piece PVC p-traps with one-piece rubber p-traps (2026) Upgraded all multi-turn water valves with quarter-turn valves (2026) Replaced flimsy sliding bedroom closet doors, which kept falling off the track and only provided partial access, with blackout curtains on a smooth-gliding track, which are much easier to use and provide full access to the closet. (2026) MATERIALS: Paint: BEHR Hazelnut Cream 750C-2 - eggshell Flooring: Lifeproof Dusk Cherry 22 mil luxury vinyl planks Upstairs baseboard: Contractors' Warehouse MDF Coronado # 620, 9/16" - 4-1/4" Backyard Concrete Patio: BEHR one-part epoxy, Sante Fe color and Silver Gray color Kitchen Cabinets and countertop: From Uni-tile and Marble Master bathroom vanity: From Uni-tile and Marble Bathtub shower wall tile: Lowes Style Selections Leonia Silver 12x24 porcelain tile Door knobs: Defiant Brandywine Toilets: Glacier Bay 1-piece 1.1 GPF/1.6 GPF High Efficiency Dual Flush (N2420) Exterior paint on stucco: Landlord pays for garbage. Tenant pays for other utilities (water, gas, and electric). No pets. No drugs. No smoking. Background & credit check required. References, recent pay stubs or proof of income required.

    This property is off market, which means it's not currently listed for sale or rent on Zillow. This may be different from what's available on other websites or public sources.

    Zillow last checked:

    Listing updated:

    Source: Zillow Rentals

    Facts & features

    Interior

    Bedrooms & bathrooms
    • Bedrooms: 3
    • Bathrooms: 3
    • Full bathrooms: 2
    • 1/2 bathrooms: 1
    Heating
    • Forced Air
    Appliances
    • Included: Dryer, Freezer, Microwave, Oven, Refrigerator, Washer
    • Laundry: In Unit
    Features
    • Walk In Closet
    Interior area
    • Total interior livable area: 1,448 sqft

    Property

    Parking
    • Parking features: Attached, Off Street
    • Has attached garage: Yes
    • Details: Contact manager
    Features
    • Exterior features: Electricity not included in rent, Garbage included in rent, Gas not included in rent, Heating system: Forced Air, Landscaping included in rent, Walk In Closet, Water not included in rent
    Details
    • Parcel number: 432458

    Construction

    Type & style
    • Home type: Townhouse
    • Property subtype: Townhouse
    Condition
    • Year built: 1994

    Utilities & green energy

    • Utilities for property: Garbage

    Community & neighborhood

    Location
    • Region: Hayward

    HOA & financial

    Other fees
    • Deposit fee: $3,550

    Other

    Other facts
    • Available date: 04/01/2026

    Price history

    DateEventPrice
    4/8/2026Listing removed$3,550$2/sqft
    Source: Zillow Rentals Report a problem
    3/15/2026Listed for rent$3,550$2/sqft
    Source: Zillow Rentals Report a problem
    4/30/2008Sold$355,000+118.5%$245/sqft
    Source: Bay East AOR #40263403 Report a problem
    1/13/1995Sold$162,500$112/sqft
    Source: Public Record Report a problem

    Public tax history

    YearProperty taxesTax assessment
    2025-- $466,267 +2%
    2024$6,250 +0.4%$457,125 +2%
    2023$6,223 +1.5%$448,165 +2%
    2022$6,130 +2.8%$439,378 +2%
    2021$5,963 +2.2%$430,767 +1%
    2020$5,833 +0.4%$426,351 +2%
    2019$5,809 +12.2%$417,994 +2%
    2018$5,178 $409,800 +2%
    2017$5,178 +3.7%$401,767 +2%
    2016$4,993 +36.7%$393,890 +1.5%
    2015$3,652 $387,975 +36.1%
    2014$3,652 $285,000 +23.9%
    2013-- $230,000 +17.9%
    2012-- $195,000 -7.4%
    2011-- $210,500 -8.5%
    2010-- $230,000

    Find assessor info on the county website

    Neighborhood: 94541

    Nearby schools

    GreatSchools rating
    Get a cash offer in 3 minutes
    Find out how much your home could sell for in as little as 3 minutes with a no-obligation cash offer.
    Estimated market value
    $715,200
    Get a cash offer in 3 minutes
    Find out how much your home could sell for in as little as 3 minutes with a no-obligation cash offer.
    Estimated market value
    $715,200