Skip main navigation
Sold
  • $899,900

    841 W Z St, Washougal, WA 98671

    5beds
    3,776sqft
    Residential, Single Family Residence
    Built in 2005
    8,712 Square Feet Lot
    $934,800 Zestimate®
    $238/sqft
    $4,310 Estimated rent

    Home value

    $934,800

    $888,000 - $982,000

    $4,310/mo

    Zestimate® history
    Loading
    Loading...

    Owner options

    List your home for rent

    $4,310/mo

    Rent Zestimate®

    Find your next renter with Zillow Rental Manager. Plus, with online applications, you can quickly screen prospective tenants – for free.

    Learn more

    $4,310/mo

    Rent Zestimate®

    Refinance and save

    $5,561/mo

    Est. payment

    Refinancing to a lower rate could help reduce your monthly payments and save thousands over the life of the loan.

    See today's rates

    $5,561/mo

    Est. payment

    Explore your selling options

    Work with a Zillow partner agent

    Leverage their expertise and Zillow's premium Showcase listings to get your home seen by more buyers.

    Get started

    List with your own agent

    Get your home in front of millions of buyers by listing it on Zillow.

    Learn how to do it

    Sell it yourself

    Take full control of how buyers see your home on Zillow by listing For Sale by Owner (FSBO).

    List your home

    What's special

    High ceilingsHardwood floors throughoutCustom paint throughoutSmart sprinkler systemSpacious closetsWalk in closetGourmet kitchen
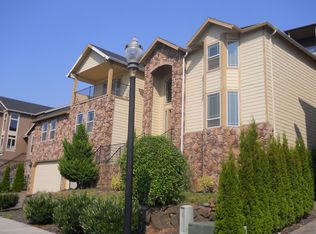
    Stunning Custom Family Home, Camas Schools, Amazing views of Mount Hood and the Columbia River. Located in convenient Lookout Ridge, minutes away from hiking trails, waterfalls and downtown Camas.Upon entering this beautiful home you will immediately notice the impeccable millwork everywhere. Most living spaces come with a view. Sweeping hallway makes you appreciate the separation of the rooms along with the size of the home. Hardwood floors throughout & custom paint throughout. Enjoy the view from your home office It has built in cabinetry with double door entry, separate living area leading out to the covered back deck. Gourmet kitchen is great for entertaining consists of a large granite island with extra sink, plenty of storage, top of the line appliances, refrigerator conveys, spacious kitchen nook, high ceilings and amazing views. Cozy family room with gas fireplace leading to front patio to enjoy your evening sunsets. 1/2 bathroom on main level, spacious laundry rooms on main level & one on lower levels, both include washer and dryers. Surround sound throughout.Upstairs leads to a gorgeous primary bedroom with another balcony to enjoy the amazing views. Bathroom consists of a separate jacuzzi soaking tub, walk-in shower and walk in closet. 2nd & 3rd bedrooms all have spacious closets leading to Jack & Jill bathroom.The Lower level could be used as an extended family quarters consists of a spacious Laundry room with lots of storage, 2 x additional bedrooms & a separate full bathroom.Oversized 3 car garage with workshop area, walk in storage cupboard, 2 EV charging stations available with upgraded electrical panel in place, Equipment does not convey. Smart sprinkler system conveys. This home truly has it all and is definitely not one to miss.

    Zillow last checked:

    Listing updated:

    Listed by:

    Louise James 360-607-5717,

    Cascade Hasson Sotheby's International Realty

    Bought with:

    Amelie Marian, 123192

    Windermere Northwest Living

    Source: RMLS (OR),MLS#: 24593521MLS Logo

    Facts & features

    Interior

    Bedrooms & bathrooms
    • Bedrooms: 5
    • Bathrooms: 4
    • Full bathrooms: 3
    • Partial bathrooms: 1
    • Main level bathrooms: 1
    Rooms
    • Room types: Den, Bedroom 4, Bedroom 5, Bedroom 2, Bedroom 3, Dining Room, Family Room, Kitchen, Living Room, Primary Bedroom
    Primary bedroom
    • Features: Balcony, Jetted Tub, Suite
    • Level: Main
    Bedroom 2
    • Features: Shared Bath, Wallto Wall Carpet
    • Level: Upper
    Bedroom 3
    • Features: Shared Bath, Wallto Wall Carpet
    • Level: Upper
    Bedroom 4
    • Features: Wallto Wall Carpet
    • Level: Lower
    Bedroom 5
    • Features: Wallto Wall Carpet
    • Level: Lower
    Dining room
    • Features: Formal, Hardwood Floors
    • Level: Main
    Family room
    • Features: Great Room, Hardwood Floors, High Ceilings
    • Level: Main
    Kitchen
    • Features: Gas Appliances, Island, Granite
    • Level: Main
    Living room
    • Features: Formal, Hardwood Floors, Sliding Doors
    • Level: Main
    Heating
    • Forced Air
    Appliances
    • Included: Built In Oven, Dishwasher, Disposal, Double Oven, Gas Appliances, Microwave, Stainless Steel Appliance(s), Gas Water Heater
    Features
    • Granite, High Ceilings, Vaulted Ceiling(s), Built-in Features, Shared Bath, Formal, Great Room, Kitchen Island, Balcony, Suite
    • Flooring: Hardwood, Wall to Wall Carpet, Wood
    • Doors: Sliding Doors
    • Windows: Vinyl Frames, Bay Window(s)
    • Basement: Finished
    • Number of fireplaces: 1
    • Fireplace features: Gas
    Interior area
    • Total structure area: 3,776
    • Total interior livable area: 3,776 sqft

    Property

    Parking
    • Total spaces: 3
    • Parking features: Driveway, Garage Door Opener, Attached
    • Attached garage spaces: 3
    • Has uncovered spaces: Yes
    Features
    • Levels: Two
    • Stories: 3
    • Patio & porch: Covered Deck, Deck
    • Exterior features: Yard, Balcony
    • Has spa: Yes
    • Spa features: Bath
    • Has view: Yes
    • View description: Mountain(s), River, Valley
    • Has water view: Yes
    • Water view: River
    Lot
    • Size: 8,712 Square Feet
    • Features: Sloped, Terraced, Sprinkler, SqFt 7000 to 9999
    Details
    • Parcel number: 123001024
    • Zoning: R1-15

    Construction

    Type & style
    • Home type: SingleFamily
    • Architectural style: Craftsman
    • Property subtype: Residential, Single Family Residence
    Materials
    • Cement Siding
    • Foundation: Slab
    • Roof: Composition
    Condition
    • Resale
    • New construction: No
    • Year built: 2005

    Utilities & green energy

    • Gas: Gas
    • Sewer: Public Sewer
    • Water: Public

    Community & HOA

    Community
    • Security: Security System Owned
    HOA
    • Has HOA: Yes
    • Amenities included: Commons
    • HOA fee: $170 annually
    Location
    • Region: Washougal

    Financial & listing details

    • Price per square foot: $238/sqft
    • Tax assessed value: $846,223
    • Annual tax amount: $7,121
    • Date on market: 1/5/2024
    • Cumulative days on market: 9 days
    • Listing terms: Cash,Conventional,FHA,VA Loan
    • Road surface type: Paved

    Price history

    DateEventPrice
    2/16/2024Sold$899,900$238/sqft
    Source: RMLS (OR) #24593521 Report a problem
    1/14/2024Pending sale$899,900$238/sqft
    Source: RMLS (OR) #24593521 Report a problem
    1/5/2024Listed for sale$899,900+73.9%$238/sqft
    Source: RMLS (OR) #24593521 Report a problem
    10/27/2015Sold$517,500+21.8%$137/sqft
    Source: RMLS (OR) #15696069 Report a problem
    5/24/2013Sold$425,000+3.7%$113/sqft
    Source: RMLS (OR) #13067211 Report a problem
    5/2/2013Pending sale$409,900$109/sqft
    Source: Coldwell Banker Barbara Sue Seal Properties #13067211 Report a problem
    4/30/2013Listed for sale$409,900+20.6%$109/sqft
    Source: Coldwell Banker Barbara Sue Seal Properties #13067211 Report a problem
    10/1/2009Sold$340,000-24.4%$90/sqft
    Source: Public Record Report a problem
    5/25/2008Listing removed$449,900$119/sqft
    Source: Point2 #7084220 Report a problem
    2/24/2008Listed for sale$449,900+309%$119/sqft
    Source: Point2 #7084220 Report a problem
    11/4/2004Sold$110,000$29/sqft
    Source: Public Record Report a problem

    Public tax history

    YearProperty taxesTax assessment
    2024$7,964 +10.5%$846,223 +4.8%
    2023$7,208 +3.7%$807,119 +4%
    2022$6,949 +3.6%$776,403 +21.9%
    2021$6,707 -5.9%$636,893 +12.2%
    2020$7,125 $567,661 +0.8%
    2019$7,125 +3.7%$563,136 -2.1%
    2018$6,870 -8.8%$575,466 +9.6%
    2017$7,535 +17.3%$524,857 +3.2%
    2016$6,427 +2.1%$508,786 +6.4%
    2015$6,292 -2.5%$478,060 +3.4%
    2014$6,451 $462,486 +11.9%
    2013$6,451 +8.8%$413,287 +17.6%
    2012$5,931 +14.3%$351,404 -3.5%
    2011$5,188 -10.4%$364,113 +13%
    2010$5,790 -11.9%$322,310 -19.9%
    2009$6,570 $402,137 -34.2%
    2008-- $611,400
    2007-- $611,400 +613.4%
    2005-- $85,700
    Find assessor info on the county website

    Neighborhood: 98671

    Nearby schools

    GreatSchools rating
    Schools provided by the listing agent
    • Elementary: Woodburn
    • Middle: Liberty
    • High: Camas

    Source: RMLS (OR). This data may not be complete. We recommend contacting the local school district to confirm school assignments for this home.

    Get a cash offer in 3 minutes
    Find out how much your home could sell for in as little as 3 minutes with a no-obligation cash offer.
    Estimated market value
    $934,800
    Get a cash offer in 3 minutes
    Find out how much your home could sell for in as little as 3 minutes with a no-obligation cash offer.
    Estimated market value
    $934,800