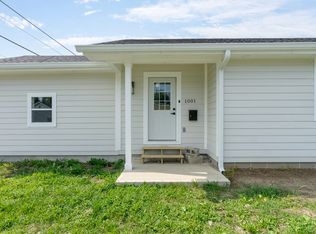
Welcome to your new ranch home offering plenty of space for comfortable living. This property features 3 bedrooms, 2 full baths, and a spacious living room. This home also has a finished attic area with 2 bedrooms accessible by a pull-down stairway. MB suite features a walk-in closet and whirlpool tub. The large living room has a wood burning fireplace. The Kitchen is equipped with oak raised panel cabinets, custom stainless steel farm sink, granite countertops, stone back-splash, dish washer, microwave, electric range/oven and refrigerator. Enjoy the covered front porch, 12' x 16' covered wood deck, covered breezeway connected to the detached carport and fenced rear yard. Spacious & versatile custom garage Discover the ultimate workspace in this large custom garage, measuring an impressive 24' x 32' with a high ceiling-perfect for all your projects, hobbies, or storage needs. The garage features a 16' overhead door with automatic opener for easy access and parking, even for larger vehicles or equipment. Designed with professionals and enthusiasts in mind, this garage offers a truly ideal work area for anyone in the vocational trades. Notable features include: Custom chain hoists & I-beam for heavy lifting and mechanical projects Custom workbench providing plenty of space for tools and hands-on tasks Extra attic storage to keep your workspace organized and clutter-free Private office area with a cozy wood burning stove-perfect for paperwork, planning, or taking a break in comfort. Whether you're a craftsman, mechanic, or need a dedicated space for your business or passions, this custom garage delivers the versatility and functionality you've been searching for.
Sold
Zillow last checked:
Listing updated:
Bought with:
Dianna Clampitt
Curb Appeal Realty, LLC
Source: MIBOR as distributed by MLS GRID,MLS#: 22063599
Price history
| Date | Event | Price |
|---|---|---|
| 1/30/2026 | Sold | $200,000-7%$144/sqft |
Source:  MIBOR as distributed by MLS GRID #22063599 Report a problem MIBOR as distributed by MLS GRID #22063599 Report a problem | ||
| 1/9/2026 | Pending sale | $215,000$155/sqft |
Source: MIBOR as distributed by MLS GRID #22063599 Report a problem | ||
| 12/18/2025 | Listed for sale | $215,000$155/sqft |
Source: MIBOR as distributed by MLS GRID #22063599 Report a problem | ||
| 11/14/2025 | Pending sale | $215,000$155/sqft |
Source: MIBOR as distributed by MLS GRID #22063599 Report a problem | ||
| 10/24/2025 | Price change | $215,000-1.8%$155/sqft |
Source: MIBOR as distributed by MLS GRID #22063599 Report a problem | ||
| 10/14/2025 | Price change | $219,000-2.7%$158/sqft |
Source: MIBOR as distributed by MLS GRID #22063599 Report a problem | ||
| 9/18/2025 | Listed for sale | $225,000$162/sqft |
Source: MIBOR as distributed by MLS GRID #22063599 Report a problem | ||
Nearby homes
Get a cash offer in 3 minutes
Find out how much your home could sell for in as little as 3 minutes with a no-obligation cash offer.
Estimated market value
$204,200
