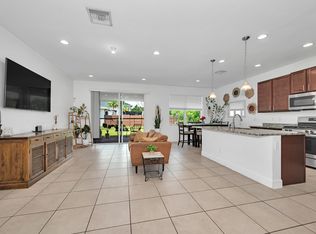
Bring your vision and your toolkit to this spacious 4/2.5/2,+flex room,perfect for a home office, gym or potential fifth bedroom located on the 1st floor.Offering significant square footage and a functional layout,this property is the perfect canvas for investors or DIY enthusiasts looking to build sweat equity in a desirable neighborhood. Brand new AC 2025 ensuring your climate control is modern and efficient from day one.The large backyard comes fully fenced with mature claluisas, offering privacy and a secure area for pets or outdoor gatherings.Arden amenities include: 3 resort style pools, cabanas, hot tub and splash pad, zip-line,dog park, 20 miles of fitness trails, weekly food trucks, sports courts and a 5 acre working farm.This home is being sold STRICTLY AS-IS.
Sold for $590,000
$590,000
841 Wandering Willow Way, Loxahatchee, FL 33470
4beds
2,384sqft
Single Family Residence
Built in 2019
5,759 Square Feet Lot
$598,600 Zestimate®
$247/sqft
$3,889 Estimated rent
Home value
$598,600
$539,000 - $664,000
$3,889/mo
Zestimate® history
Owner options
List your home for rent
$3,889/mo
Rent Zestimate®
Find your next renter with Zillow Rental Manager. Plus, with online applications, you can quickly screen prospective tenants – for free.
$3,889/mo
Rent Zestimate®
Refinance and save
$4,537/mo
Est. payment
Refinancing to a lower rate could help reduce your monthly payments and save thousands over the life of the loan.
$4,537/mo
Est. payment
Explore your selling options
Work with a Zillow partner agent
Leverage their expertise and Zillow's premium Showcase listings to get your home seen by more buyers.
Get startedList with your own agent
Get your home in front of millions of buyers by listing it on Zillow.
Learn how to do itSell it yourself
Take full control of how buyers see your home on Zillow by listing For Sale by Owner (FSBO).
List your homeWhat's special
Zillow last checked:
Listing updated:
Listed by:
Kelly DuHamel 561-402-0957,
Coldwell Banker Realty
Bought with:
Kelly DuHamel, 3345266
Coldwell Banker Realty
Source: BeachesMLS,MLS#: B26021956 Originating MLS: BeachesMLS
Originating MLS: BeachesMLSFacts & features
Interior
Bedrooms & bathrooms
- Bedrooms: 4
- Bathrooms: 3
- Full bathrooms: 2
- 1/2 bathrooms: 1
- Main level bathrooms: 1
Primary bedroom
- Description: owner's suite
- Level: Second
- Area: 235.2
- Dimensions: 14 X 16.8
Bedroom 2
- Level: Second
- Area: 122.1
- Dimensions: 11.1 X 11
Bedroom 3
- Level: Second
- Area: 114.48
- Dimensions: 10.6 X 10.8
Den
- Level: Main
- Area: 131.43
- Dimensions: 10.11 X 13
Dining room
- Description: Dinette
- Level: Main
- Area: 145.6
- Dimensions: 16 X 9.1
Great room
- Level: Main
- Area: 265.65
- Dimensions: 16.1 X 16.5
Kitchen
- Level: Main
- Area: 171.52
- Dimensions: 12.8 X 13.4
Living room
- Description: Great Room
- Level: Main
- Area: 265.65
- Dimensions: 16.1 X 16.5
Loft
- Level: Second
- Area: 137.8
- Dimensions: 10.6 X 13
Heating
- Central, Natural Gas
Cooling
- Central Air, Ceiling Fan(s), Electric
Appliances
- Included: Dryer, Dishwasher, Disposal, Gas Range, Gas Water Heater, Ice Maker, Microwave, Tankless Water Heater, Water Heater, Washer
- Laundry: Inside, Laundry Room, Upper Level
Features
- Built-in Features, Dual Sinks, Entrance Foyer, Eat-in Kitchen, Kitchen Island, Pantry, Storage, Upper Level Primary, Walk-In Closet(s)
- Flooring: Ceramic Tile, Laminate
- Windows: Blinds, Plantation Shutters
- Has fireplace: No
Interior area
- Total structure area: 3,282
- Total interior livable area: 2,384 sqft
Property
Parking
- Total spaces: 2
- Parking features: Attached, Garage, Garage Door Opener
- Attached garage spaces: 2
Accessibility
- Accessibility features: None
Features
- Levels: Two
- Stories: 2
- Entry location: Entry Level Living Area Y
- Patio & porch: Covered, Patio, Porch, Screened
- Exterior features: Outdoor Living Area
- Pool features: Association, Heated
- Fencing: Fenced
- Has view: Yes
- View description: Garden
- Waterfront features: None
Lot
- Size: 5,759 Square Feet
- Dimensions: 48 x 120
- Features: Sprinklers Automatic, < 1/4 Acre
Details
- Parcel number: 00404328020002760
- Zoning: PUD
- Special conditions: Standard
Construction
Type & style
- Home type: SingleFamily
- Architectural style: Traditional
- Property subtype: Single Family Residence
Materials
- Block
- Roof: Composition,Shingle
Condition
- Resale
- New construction: No
- Year built: 2019
Details
- Builder model: Corin
- Builder name: Ryan Homes
Utilities & green energy
- Sewer: Public Sewer
- Water: Public
- Utilities for property: Cable Available, Natural Gas Available, Sewer Available, Water Available
Community & HOA
Community
- Features: Home Owners Association, Boat Facilities, Gated, Property Manager On-Site, Street Lights, Sidewalks
- Security: Fire Sprinkler System, Gated with Guard, Gated Community, Smoke Detector(s)
- Subdivision: ARDEN PUD POD A WEST & POD B WEST
HOA
- Has HOA: Yes
- Amenities included: Boating, Cabana, Clubhouse, Dog Park, Fitness Center, Gated, Management, Picnic Area, Pier, Playground, Pickleball, Park, Pool, Sports Fields, Spa/Hot Tub, Security, Sidewalks, Tennis Court(s), Trail(s)
- Services included: Common Areas, Maintenance Grounds, Trash
- HOA fee: $328 monthly
- HOA name: CCMC
Location
- Region: Loxahatchee
Financial & listing details
- Price per square foot: $247/sqft
- Tax assessed value: $444,361
- Annual tax amount: $2,167
- Date on market: 4/29/2026
- Cumulative days on market: 27 days
- Listing terms: Cash,Conventional,FHA,VA Loan
- Road surface type: Paved
Price history
| Date | Event | Price |
|---|---|---|
| 6/30/2026 | Sold | $590,000-4.1%$247/sqft |
Source:  BeachesMLS #B26021956 Report a problem BeachesMLS #B26021956 Report a problem | ||
| 5/26/2026 | Pending sale | $615,000$258/sqft |
Source: BeachesMLS #B26021956 Report a problem | ||
| 4/29/2026 | Listed for sale | $615,000+26.7%$258/sqft |
Source: BeachesMLS #B26021956 Report a problem | ||
| 12/27/2019 | Sold | $485,315$204/sqft |
Source: BeachesMLS #R10511629 Report a problem | ||
Public tax history
| Year | Property taxes | Tax assessment |
|---|---|---|
| 2025 | $2,167 +7% | $444,361 +2.9% |
| 2024 | $2,026 -75.1% | $431,838 +3% |
| 2023 | $8,152 +0.7% | $419,260 +3% |
| 2022 | $8,099 -1.4% | $407,049 +12.8% |
| 2021 | $8,214 +9.5% | $360,846 +9.9% |
| 2020 | $7,500 +250.4% | $328,481 +722.6% |
| 2019 | $2,140 | $39,930 -27.4% |
| 2018 | $2,140 +31.7% | $55,000 +66.7% |
| 2017 | $1,625 | $33,000 |
Find assessor info on the county website
Neighborhood: 33470
Nearby homes
- $568,0003 bd2 ba1.7k sqft833 Wandering Willow Way, Loxahatchee, FL 33470Sold
- $559,0003 bd2 ba1.7k sqft849 Wandering Willow Way, Loxahatchee, FL 33470Off Market
- $497,2003 bd2 ba1.5k sqft825 Wandering Willow Way, Loxahatchee, FL 33470Off Market
- $700,0004 bd4 ba2.6k sqft1656 Wandering Willow Way, Loxahatchee, FL 33470Sold
- $597,4584 bd4 ba2.6k sqft1673 Wandering Willow Way, Loxahatchee, FL 33470Off Market
- $646,4904 bd3 ba2.2k sqft1697 Wandering Willow Way, Loxahatchee, FL 33470Sold
- $638,3403 bd2 ba1.9k sqft1649 Wandering Willow Way, Loxahatchee, FL 33470Sold
- $600,0003 bd2 ba1.9k sqft1672 Wandering Willow Way, Loxahatchee, FL 33470Sold
Nearby schools
GreatSchools rating
- 10/10Binks Forest Elementary SchoolGrades: PK-5Distance: 4.8 mi
- 8/10Wellington Landings Middle SchoolGrades: 6-8Distance: 5 mi
- 6/10Wellington High SchoolGrades: 9-12Distance: 6.4 mi
Schools provided by the listing agent
- Elementary: Saddle View
- Middle: Wellington Landings
- High: Wellington
Source: BeachesMLS. This data may not be complete. We recommend contacting the local school district to confirm school assignments for this home.
Get a cash offer in 3 minutes
Find out how much your home could sell for in as little as 3 minutes with a no-obligation cash offer.
Estimated market value
$598,600
Get a cash offer in 3 minutes
Find out how much your home could sell for in as little as 3 minutes with a no-obligation cash offer.
Estimated market value
$598,600
- Florida
- Palm Beach County
- Loxahatchee
- 33470
- 841 Wandering Willow Way
