Skip main navigation
Off market
  • $545,700

    841 Westminster Ave, Hanover, PA 17331

    4beds
    3,542sqft
    SingleFamily
    Built in 1971
    0.8 Acres Lot
    $545,700 Zestimate®
    $154/sqft
    $2,689 Estimated rent

    Home value

    $545,700

    $518,000 - $578,000

    $2,689/mo

    Zestimate® history
    Loading
    Loading...

    Owner options

    List your home for rent

    $2,689/mo

    Rent Zestimate®

    Find your next renter with Zillow Rental Manager. Plus, with online applications, you can quickly screen prospective tenants – for free.

    Learn more

    $2,689/mo

    Rent Zestimate®

    Refinance and save

    $3,603/mo

    Est. payment

    Refinancing to a lower rate could help reduce your monthly payments and save thousands over the life of the loan.

    See today's rates

    $3,603/mo

    Est. payment

    Explore your selling options

    Work with a Zillow partner agent

    Leverage their expertise and Zillow's premium Showcase listings to get your home seen by more buyers.

    Get started

    List with your own agent

    Get your home in front of millions of buyers by listing it on Zillow.

    Learn how to do it

    Sell it yourself

    Take full control of how buyers see your home on Zillow by listing For Sale by Owner (FSBO).

    List your home

    What's special

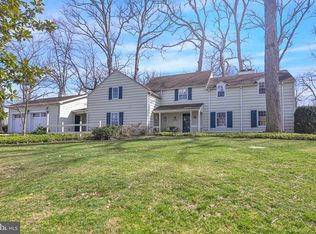
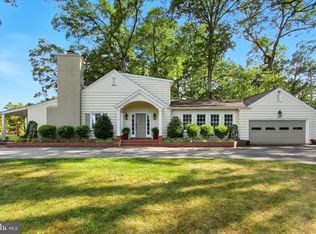
    Impeccable 4 bedroom Colonial situated on 3/4 acres of tranquil scenery! This home has been lovingly cared for and offers many upgrades/amenities throughout. Details of the craftsmanship can be found in the elegant finishing touches....the deep hue of the Brazilian cherry floors, wooden plantation shutters, the stately beaded recessed wainscoting, radiant floor heating in all bathrooms, custom bulit-ins and crown molding with chair rail accents. This chef's kitchen boasts a Jenn-Air hoodless gas range, hidden cabinet faced appliances, custom back splash, built-in double oven, granite countertops, built-in wine rack, an island, separate dining space and convenient access on to the covered porch. Upstairs has 3 amply sized bedrooms plus a Master Suite. The master suite is complete with a private bath finished with a double vanity, wooden plantation shutters and a stand alone shower. Like to work out? The partially finished lower level is set up for your own private exercise room. The outside of this home is just as cared for as the inside: the colorful flowering blooms accentuate the landscaping and a relaxing covered patio offers scenic views of the backyard. This home comes with an invisible electric fence and an oversized 2 car garage. A great home for that golf enthusiast since it is located close to the South Hills Golf Course. FHA & VA eligible! Don't miss your opportunity to see this home....

    This property is off market, which means it's not currently listed for sale or rent on Zillow. This may be different from what's available on other websites or public sources.
    Facts & features

    Interior

    Bedrooms & bathrooms
    • Bedrooms: 4
    • Bathrooms: 4
    • Full bathrooms: 3
    • 1/2 bathrooms: 1
    Heating
    • Forced air
    Cooling
    • Central
    Appliances
    • Included: Dishwasher, Dryer, Garbage disposal, Microwave, Range / Oven, Refrigerator, Washer
    Features
    • Ceiling Fan(s), Kitchen Island, Pantry, Central Vacuum, Built-Ins, Dining Area, Crown Molding, Carpet, Wood Floors, Wainscotting, Formal/Separate Dining Room, Master Bath(s), Upgraded Countertops, Kitchen - Table Space, Chair Railings, Attic/House Fan
    • Flooring: Hardwood
    • Basement: Finished
    • Has fireplace: Yes
    • Fireplace features: wood stove
    Interior area
    • Total interior livable area: 3,542 sqft
    • Finished area below ground: 650

    Property

    Parking
    • Total spaces: 2
    • Parking features: Garage - Attached
    Features
    • Exterior features: Brick
    Lot
    • Size: 0.80 Acres
    Details
    • Parcel number: 44000CD0081N000000
    • Special conditions: Standard

    Construction

    Type & style
    • Home type: SingleFamily
    • Architectural style: Colonial
    Condition
    • Year built: 1971

    Community & neighborhood

    Location
    • Region: Hanover
    • Municipality: PENN TWP

    HOA & financial

    HOA
    • Has HOA: Yes
    • HOA fee: $40 monthly

    Other

    Other facts
    • Heating: Forced Air
    • Appliances: Dishwasher, Refrigerator, Disposal, Built-in Microwave, Double Oven, Oven/Range - Gas, Dryer - Front Loading, Washer - Front Loading
    • FireplaceYN: true
    • InteriorFeatures: Ceiling Fan(s), Kitchen Island, Pantry, Central Vacuum, Built-Ins, Dining Area, Crown Molding, Carpet, Wood Floors, Wainscotting, Formal/Separate Dining Room, Master Bath(s), Upgraded Countertops, Kitchen - Table Space, Chair Railings, Attic/House Fan
    • GarageYN: true
    • AttachedGarageYN: true
    • HeatingYN: true
    • CoolingYN: true
    • StructureType: Detached
    • ConstructionMaterials: Brick
    • StoriesTotal: 2
    • ArchitecturalStyle: Colonial
    • SpecialListingConditions: Standard
    • ParkingFeatures: Driveway, Attached Garage, Garage Door Opener, Garage Faces Side
    • CoveredSpaces: 2
    • Cooling: Central Air
    • BelowGradeFinishedArea: 650
    • Basement: Y
    • MlsStatus: Active
    • Municipality: PENN TWP

    Price history

    DateEventPrice
    9/28/2020Sold$425,000$120/sqft
    Source: Public Record Report a problem
    7/23/2020Pending sale$425,000$120/sqft
    Source: Berkshire Hathaway HomeServices Homesale Realty #PAYK141028 Report a problem
    7/13/2020Listed for sale$425,000$120/sqft
    Source: Berkshire Hathaway HomeServices Homesale Realty #PAYK141028 Report a problem

    Public tax history

    YearProperty taxesTax assessment
    2025$9,651 $286,380
    2024$9,651 $286,380
    2023$9,651 +10.1%$286,380
    2022$8,769 -2.5%$286,380
    2021$8,989 +2.5%$286,380
    2020$8,769 +2%$286,380
    2019$8,600 +1.3%$286,380
    2018$8,486 +228.9%$286,380
    2017$2,580 $286,380
    2016-- $286,380
    2015-- $286,380
    2014-- $286,380
    2013-- $286,380
    2012-- $286,380 +3.1%
    2011-- $277,830
    2010-- $277,830
    2009-- $277,830
    2008-- $277,830
    2007-- $277,830
    2006-- $277,830 +36.7%
    2005-- $203,280
    2004-- $203,280
    2003-- $203,280
    2002-- $203,280
    2000-- $203,280
    1999-- $203,280

    Find assessor info on the county website

    Neighborhood: 17331

    Nearby schools

    GreatSchools rating
    Schools provided by the listing agent
    • District: SOUTH WESTERN

    Source: The MLS. This data may not be complete. We recommend contacting the local school district to confirm school assignments for this home.

    Get pre-qualified for a loan
    At Zillow Home Loans, we can pre-qualify you in as little as 5 minutes with no impact to your credit score.

    An equal housing lender. NMLS #10287.

    Sell for more on Zillow
    Get a Zillow Showcase℠ listing at no additional cost and you could sell for .
    $545,700
    2% more
    +$10,914
    With Zillow Showcase(estimated)
    $556,614