Skip main navigation
Off market
Street View
  • $401,900

    841 Whitrock Ln, Fort Walton Beach, FL 32547

    3beds
    2baths
    1,910sqft
    SingleFamily
    Built in 1999
    9,583 Square Feet Lot
    $401,900 Zestimate®
    $210/sqft
    $2,252 Estimated rent

    Home value

    $401,900

    $382,000 - $422,000

    $2,252/mo

    Zestimate® history
    Loading
    Loading...

    Owner options

    List your home for rent

    $2,252/mo

    Rent Zestimate®

    Find your next renter with Zillow Rental Manager. Plus, with online applications, you can quickly screen prospective tenants – for free.

    Learn more

    $2,252/mo

    Rent Zestimate®

    Refinance and save

    $2,574/mo

    Est. payment

    Refinancing to a lower rate could help reduce your monthly payments and save thousands over the life of the loan.

    See today's rates

    $2,574/mo

    Est. payment

    Explore your selling options

    Work with a Zillow partner agent

    Leverage their expertise and Zillow's premium Showcase listings to get your home seen by more buyers.

    Get started

    List with your own agent

    Get your home in front of millions of buyers by listing it on Zillow.

    Learn how to do it

    Sell it yourself

    Take full control of how buyers see your home on Zillow by listing For Sale by Owner (FSBO).

    List your home

    What's special

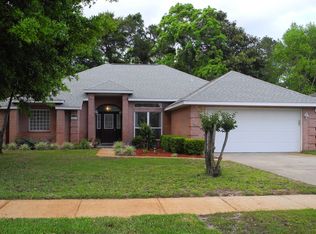
    This beautiful 3 bedroom brick home is located in the quiet, family friendly neighborhood of Whitrock Village. It is less than 5 miles from the West gate of Eglin AFB and the back gate at Hurlburt Field. The great room is warm and welcoming with a ceramic tiled, wood mantel gas fireplace, lighted palm leaf ceiling fan, french doors that exit onto a covered patio, walnut laminate flooring, 10' ceilings, recessed lighting, and opens to the kitchen/breakfast nook. The kitchen has white cabinets with both wood and glass doors, an eat-in bar, and under-cabinet wine rack. The dishwasher, over/stove, and microwave are Kenmore appliances. The breakfast nook's bay window provides a view of the back yard and covered patio. The foyer, dining room, kitchen, breakfast nook, and wide hallways have oak laminate flooring. The master bedroom suite features a trey ceiling with dental molding and ceiling fan, dark ceramic tile, and french doors that exit onto the covered patio. The master bathroom is spacious with plenty of cabinet space, his and hers sinks, large man-made marble double shower with double seats, jacuzzi garden tub, separate water closet, and a walk-in closet. The two additional bedrooms both have lighted ceiling fans and neutral berber carpeting. The smaller bedroom has a built-in oak desk/bookcase, making it useful as an office/study, as well. A full-sized bathroom is convenient to both bedrooms. The laundry room, with washer/dryer hookups, exits into the oversized 2-car garage. The garage has oak cabinets, utility sink, work bench, insulated garage doors, and pull down stairs that lead to the floored attic storage space. This property has one of the two largest back yards in Whitrock Village. It is fully fenced for privacy and security, has an English garden charm with lots of unusual plants and trees, covered paved patio with an open design, gravel walk-ways, and a storage shed that will convey. A well supplies the timed sprinkler system with water and a lawn care company's monthly visits keep the lawn lush and green. The A/C uit has a new motor and is gas heated. The hot water heater is also gas. The neighborhood has all underground utilities. The HOA collects a $15/yr fee for maintaining the entrance, street cleaning, annual garage sale advertising, etc.

    This property is off market, which means it's not currently listed for sale or rent on Zillow. This may be different from what's available on other websites or public sources.

    Facts & features

    Interior

    Bedrooms & bathrooms
    • Bedrooms: 3
    • Bathrooms: 2
    Heating
    • Other
    Cooling
    • Central
    Features
    • Flooring: Tile, Other, Carpet
    • Has fireplace: Yes
    Interior area
    • Total interior livable area: 1,910 sqft

    Property

    Parking
    • Parking features: Garage
    Features
    • Exterior features: Brick
    Lot
    • Size: 9,583 Square Feet
    Details
    • Parcel number: 022S24265000000290

    Construction

    Type & style
    • Home type: SingleFamily
    Materials
    • Roof: Other
    Condition
    • Year built: 1999

    Community & HOA

    HOA
    • Has HOA: Yes
    • HOA fee: $3 monthly
    Location
    • Region: Fort Walton Beach

    Financial & listing details

    • Price per square foot: $210/sqft
    • Tax assessed value: $363,780
    • Annual tax amount: $2,648

    Price history

    DateEventPrice
    3/17/2012Listing removed$245,000$128/sqft
    Source: Keller Williams Realty- Emerald Coast #569113 Report a problem
    3/1/2012Price change$245,000-3.5%$128/sqft
    Source: Keller Williams Realty- Emerald Coast #569113 Report a problem
    2/4/2012Price change$254,000-0.8%$133/sqft
    Source: Keller Williams Realty- Emerald Coast #569113 Report a problem
    1/5/2012Listed for sale$256,000+51.5%$134/sqft
    Source: Keller Williams Realty- Emerald Coast #569113 Report a problem
    6/7/2002Sold$169,000$88/sqft
    Source: Public Record Report a problem

    Public tax history

    YearProperty taxesTax assessment
    2024$2,648 +2.7%$254,647 +3%
    2023$2,579 +2.7%$247,230 +3%
    2022$2,512 +0.4%$240,029 +3%
    2021$2,501 +0.9%$233,038 +1.4%
    2020$2,479 +1.3%$229,821 +2.3%
    2019$2,446 -11.7%$224,654 +7.6%
    2018$2,771 $208,778 +4.6%
    2017$2,771 +4.2%$199,555 +17.5%
    2016$2,661 +51.1%$169,853 +0.7%
    2015$1,761 -0.9%$168,672 +0.8%
    2014$1,778 $167,333 +1.5%
    2013-- $164,860 +1.1%
    2012-- $163,101 -3.7%
    2011-- $169,429 -3.2%
    2010-- $175,035 -7.6%
    2009-- $189,449 -4.2%
    2008-- $197,839 +3%
    2007-- $192,077 +2.5%
    2006-- $187,392 +3%
    2005-- $181,934 +25.6%
    2004-- $144,805 +8.8%
    2003-- $133,127 +4.5%
    2002-- $127,362 +1.6%
    2001-- $125,356
    Find assessor info on the county website

    Neighborhood: Ocean City

    Nearby schools

    GreatSchools rating
    Schools provided by the listing agent
    • Elementary: WRIGHT
    • Middle: PRYOR
    • High: CHOCTAWHATCHEE

    Source: The MLS. This data may not be complete. We recommend contacting the local school district to confirm school assignments for this home.

    Get pre-qualified for a loan
    At Zillow Home Loans, we can pre-qualify you in as little as 5 minutes with no impact to your credit score.

    An equal housing lender. NMLS #10287.

    Sell for more on Zillow
    Get a Zillow Showcase℠ listing at no additional cost and you could sell for .
    $401,900
    2% more
    +$8,038
    With Zillow Showcase(estimated)
    $409,938