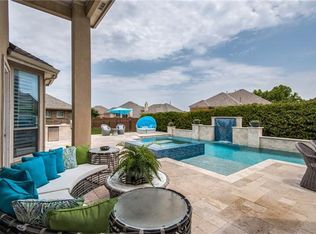
With motivated sellers and a compelling new price, now is the perfect time to make this home yours! Don't miss your chance to see this east facing 5 bedroom home in the highly sought after Gentle Creek neighborhood of Prosper. Situated on a RARE oversized lot, this stunning home offers an ideal blend of luxury, comfort, and functionality. From the moment you enter, you'll be impressed by soaring ceilings, abundant natural light, and beautiful wood flooring throughout the main living areas. The heart of the home is the chef inspired kitchen featuring an oversized island, ample cabinetry, and seamless flow into the spacious living and dining areas, perfect for entertaining and everyday living. The private primary suite serves as a peaceful retreat with a luxurious ensuite bath designed for comfort and privacy. Thoughtful upgrades throughout include plantation shutters, designer finishes, and a dedicated media room ideal for movie nights, game days, or family gatherings. Outside, enjoy the privacy and versatility of the expansive backyard. The home also features a 3 car tandem garage and an electric gate, providing additional security. Located in one of Prosper's premier communities, this home offers an unbeatable location near top rated Prosper ISD schools, shopping, dining, and recreation. A rare opportunity to own a beautifully appointed home on an oversized lot in soughtafter Gentle Creek. Property also avaible for rent MLS 21348888
Sold
Price Unknown
841 Wind Brook Ln, Prosper, TX 75078
5beds
4,382sqft
Single Family Residence
Built in 2005
0.34 Acres Lot
$667,500 Zestimate®
$--/sqft
$5,156 Estimated rent
Home value
$667,500
$634,000 - $701,000
$5,156/mo
Zestimate® history
Owner options
List your home for rent
$5,156/mo
Rent Zestimate®
Find your next renter with Zillow Rental Manager. Plus, with online applications, you can quickly screen prospective tenants – for free.
$5,156/mo
Rent Zestimate®
Refinance and save
$390/mo
Est. payment
Refinancing to a lower rate could help reduce your monthly payments and save thousands over the life of the loan.
$390/mo
Est. payment
Explore your selling options
Work with a Zillow partner agent
Leverage their expertise and Zillow's premium Showcase listings to get your home seen by more buyers.
Get startedList with your own agent
Get your home in front of millions of buyers by listing it on Zillow.
Learn how to do itSell it yourself
Take full control of how buyers see your home on Zillow by listing For Sale by Owner (FSBO).
List your homeWhat's special
Designer finishesExpansive backyardAbundant natural lightLuxurious ensuite bathSoaring ceilingsElectric gateDedicated media room
Zillow last checked:
Listing updated:
Listed by:
Abbey Baxter Cislo 0697610 214-578-7164,
Coldwell Banker Apex, REALTORS 972-562-5400
Bought with:
Laura Barragan, 0799396
Monument Realty
Source: NTREIS,MLS#: 21300302
Facts & features
Interior
Bedrooms & bathrooms
- Bedrooms: 5
- Bathrooms: 4
- Full bathrooms: 3
- 1/2 bathrooms: 1
Primary bedroom
- Features: En Suite Bathroom, Garden Tub/Roman Tub
- Level: First
- Dimensions: 19 x 15
Living room
- Features: Built-in Features, Ceiling Fan(s), Fireplace
- Level: First
- Dimensions: 20 x 18
Living room
- Level: First
- Dimensions: 12 x 12
Heating
- Central
Cooling
- Central Air, Ceiling Fan(s)
Appliances
- Included: Dishwasher, Disposal, Gas Range, Microwave, Refrigerator, Vented Exhaust Fan
- Laundry: Laundry in Utility Room
Features
- Chandelier, Decorative/Designer Lighting Fixtures, Granite Counters, High Speed Internet, Kitchen Island, Pantry, Cable TV, Natural Woodwork, Walk-In Closet(s)
- Flooring: Carpet, Tile, Wood
- Windows: Shutters, Window Coverings
- Has basement: No
- Number of fireplaces: 1
- Fireplace features: Gas
Interior area
- Total interior livable area: 4,382 sqft
Property
Parking
- Total spaces: 6
- Parking features: Drive Through, Driveway, Epoxy Flooring, Electric Gate, Garage, Golf Cart Garage, Garage Faces Rear, Tandem
- Attached garage spaces: 3
- Carport spaces: 3
Features
- Levels: One
- Stories: 1
- Patio & porch: Rear Porch, Covered, Front Porch, Patio
- Pool features: None, Community
Lot
- Size: 0.34 Acres
Details
- Parcel number: R846800D00401
Construction
Type & style
- Home type: SingleFamily
- Architectural style: Traditional,Detached
- Property subtype: Single Family Residence
Materials
- Brick
- Roof: Shingle
Condition
- Year built: 2005
Utilities & green energy
- Sewer: Public Sewer
- Water: Public
- Utilities for property: Electricity Available, Natural Gas Available, Sewer Available, Separate Meters, Water Available, Cable Available
Community & HOA
Community
- Features: Playground, Pool
- Security: Fire Alarm, Security Gate
- Subdivision: Gentle Creek Estates Ph Four
HOA
- Has HOA: Yes
- Services included: All Facilities
- HOA fee: $390 semi-annually
- HOA name: Vision Community Management
- HOA phone: 972-612-2303
Location
- Region: Prosper
Financial & listing details
- Tax assessed value: $738,528
- Annual tax amount: $15,539
- Date on market: 6/13/2026
- Cumulative days on market: 54 days
- Listing terms: Conventional
- Exclusions: N/A
Price history
| Date | Event | Price |
|---|---|---|
| 9/16/2026 | Sold | -- |
Source: NTREIS #21300302 Report a problem | ||
| 8/17/2026 | Pending sale | $684,999$156/sqft |
Source: NTREIS #21300302 Report a problem | ||
| 8/6/2026 | Contingent | $684,999$156/sqft |
Source: NTREIS #21300302 Report a problem | ||
| 7/16/2026 | Price change | $684,999-8.7%$156/sqft |
Source: NTREIS #21300302 Report a problem | ||
| 6/13/2026 | Listed for sale | $749,999+8.9%$171/sqft |
Source: NTREIS #21300302 Report a problem | ||
| 6/8/2026 | Listing removed | $4,600$1/sqft |
Source: Zillow Rentals Report a problem | ||
| 5/6/2026 | Listed for rent | $4,600$1/sqft |
Source: Zillow Rentals Report a problem | ||
| 5/5/2026 | Listing removed | $689,000$157/sqft |
Source: NTREIS #21105496 Report a problem | ||
| 4/20/2026 | Price change | $689,000-8.1%$157/sqft |
Source: NTREIS #21105496 Report a problem | ||
| 2/24/2026 | Price change | $749,900-6.1%$171/sqft |
Source: NTREIS #21105496 Report a problem | ||
| 11/19/2025 | Price change | $799,000-6%$182/sqft |
Source: NTREIS #21105496 Report a problem | ||
| 11/11/2025 | Price change | $850,000-3.4%$194/sqft |
Source: NTREIS #21105496 Report a problem | ||
| 11/7/2025 | Listed for sale | $880,000+100%$201/sqft |
Source: NTREIS #21105496 Report a problem | ||
| 8/10/2014 | Listing removed | $439,900$100/sqft |
Source: Keller Williams - Frisco #12106303 Report a problem | ||
| 7/27/2014 | Pending sale | $439,900$100/sqft |
Source: Keller Williams Realty #12106303 Report a problem | ||
| 7/9/2014 | Sold | -- |
Source: Agent Provided Report a problem | ||
| 5/16/2014 | Price change | $439,900-1.1%$100/sqft |
Source: Keller Williams - Frisco #12106303 Report a problem | ||
| 3/16/2014 | Price change | $444,900$102/sqft |
Source: Keller Williams - Frisco #12106303 Report a problem | ||
| 3/12/2014 | Listed for sale | -- |
Source: Keller Williams Realty #12106303 Report a problem | ||
Public tax history
| Year | Property taxes | Tax assessment |
|---|---|---|
| 2026 | -- | $738,528 -7.3% |
| 2025 | $12,946 -8.3% | $797,000 -2.6% |
| 2024 | $14,120 -2.8% | $818,416 -1.6% |
| 2023 | $14,527 -5.8% | $832,098 +10% |
| 2022 | $15,417 +38.5% | $756,453 +42.1% |
| 2021 | $11,128 +8% | $532,428 +10% |
| 2020 | $10,300 -3.5% | $484,025 -0.1% |
| 2019 | $10,672 +2.1% | $484,661 +6.5% |
| 2018 | $10,457 +12.8% | $455,000 -8.8% |
| 2017 | $9,270 | $499,000 +25.2% |
| 2016 | $9,270 +15.7% | $398,630 -3.8% |
| 2015 | $8,014 | $414,326 +25.1% |
| 2014 | $8,014 | $331,199 +4.1% |
| 2013 | -- | $318,274 +1.6% |
| 2012 | -- | $313,279 -13.2% |
| 2011 | -- | $360,930 -2.9% |
| 2010 | -- | $371,688 -0.8% |
| 2009 | -- | $374,724 -5.5% |
| 2008 | -- | $396,669 +10.6% |
| 2007 | -- | $358,788 +8.2% |
| 2006 | -- | $331,478 +761% |
| 2005 | -- | $38,500 |
Find assessor info on the county website
Neighborhood: Gentle Creek Estates
Nearby homes
- $716,9004 bd3 ba4k sqft831 Wind Brook Ln, Prosper, TX 75078Off Market
- $715,8004 bd4 ba4.5k sqft851 Wind Brook Ln, Prosper, TX 75078Off Market
- $785,3004 bd3 ba3.3k sqft920 Woodstream Dr, Prosper, TX 75078Off Market
- $--1 sqftLot 11 Greenspoint Circle, Prosper, TX 75078Off Market
- $610,5004 bd2 ba2.8k sqft861 Wind Brook Ln, Prosper, TX 75078Off Market
- $--4 bd4 ba4.2k sqft910 Woodstream Dr, Prosper, TX 75078Sold
- $806,6004 bd3 ba4k sqft821 Wind Brook Ln, Prosper, TX 75078Off Market
- $576,8004 bd3 ba2.7k sqft930 Woodstream Dr, Prosper, TX 75078Off Market
Nearby schools
GreatSchools rating
- 9/10Cynthia A Cockrell Elementary SchoolGrades: PK-5Distance: 1.7 mi
- 10/10Lorene Rogers Middle SchoolGrades: 6-8Distance: 1.8 mi
- 7/10Walnut Grove High SchoolGrades: 9-12Distance: 1.5 mi
Schools provided by the listing agent
- Elementary: Cynthia A Cockrell
- Middle: Lorene Rogers
- High: Walnut Grove
- District: Prosper ISD
Source: NTREIS. This data may not be complete. We recommend contacting the local school district to confirm school assignments for this home.
Get a cash offer in 3 minutes
Find out how much your home could sell for in as little as 3 minutes with a no-obligation cash offer.
Estimated market value
$667,500
Get a cash offer in 3 minutes
Find out how much your home could sell for in as little as 3 minutes with a no-obligation cash offer.
Estimated market value
$667,500
- Texas
- Collin County
- Prosper
- 75078
- Gentle Creek Estates
- 841 Wind Brook Ln
