Welcome to the absolute gem of North Aurora! This home is absolutely stunning and full of upgrades and high end features. Upon walking in you'll immediately be struck by the open concept floor design with tons of light. The home has windows everywhere to make it bright and airy with multiple sets of floor to ceiling windows in the living room, which also boasts 17 foot tall ceilings. The open kitchen and breakfast nook walk right out onto the Trex deck with beautiful views of the backyard and massive greenspace behind the home. The home's features include: Dual zoned heat and AC, 3 fireplaces, in-law living in the lower level, game room with wet bar, finished lower patio, custom painting, custom stone walls in lower level, custom lighting and bookshelves, surround sound in the main floor living room, can lights through the house, a craft room, additional storage room, attached 3 car garage, 1st floor laundry, large kitchen pantry, ADA accessibility on main floor and lower level with wheelchair lift, brand new exterior paint, and so much more. Newer items in the home include a new stove, sink, faucets, garbage disposal, front door, and finished lower patio in 2022 and a 2018 new roof. Complete with 5 bedrooms and 5 bathrooms, you will not want to miss this one!!
Closed
$588,000
841 Wingfoot Dr, North Aurora, IL 60542
5beds
5,048sqft
Single Family Residence
Built in 2001
10,018 Square Feet Lot
$706,400 Zestimate®
$116/sqft
$4,926 Estimated rent
Home value
$706,400
$664,000 - $756,000
$4,926/mo
Zestimate® history
Owner options
List your home for rent
$4,926/mo
Rent Zestimate®
Find your next renter with Zillow Rental Manager. Plus, with online applications, you can quickly screen prospective tenants – for free.
$4,926/mo
Rent Zestimate®
Refinance and save
$4,268/mo
Est. payment
Refinancing to a lower rate could help reduce your monthly payments and save thousands over the life of the loan.
$4,268/mo
Est. payment
Explore your selling options
Work with a Zillow partner agent
Leverage their expertise and Zillow's premium Showcase listings to get your home seen by more buyers.
Get startedList with your own agent
Get your home in front of millions of buyers by listing it on Zillow.
Learn how to do itSell it yourself
Take full control of how buyers see your home on Zillow by listing For Sale by Owner (FSBO).
List your homeWhat's special
Additional storage roomOpen concept floor designBreakfast nookCustom paintingTrex deckCustom stone wallsGame room
Zillow last checked:
Listing updated:
Listed by:
Michael Scanlon 888-574-9405,
eXp Realty,
Jake Fugman,
eXp Realty
Bought with:
Ruta Baran
@properties Christie's International Real Estate
Greg Kelley
Flanagan Realty, LLC
Source: MRED as distributed by MLS GRID,MLS#: 11864636
Facts & features
Interior
Bedrooms & bathrooms
- Bedrooms: 5
- Bathrooms: 5
- Full bathrooms: 5
Rooms
- Room types: Bedroom 5, Office, Game Room, Eating Area, Workshop, Exercise Room, Family Room, Walk In Closet, Deck
Primary bedroom
- Features: Bathroom (Full)
- Level: Second
- Area: 368 Square Feet
- Dimensions: 23X16
Bedroom 2
- Level: Second
- Area: 168 Square Feet
- Dimensions: 14X12
Bedroom 3
- Level: Second
- Area: 154 Square Feet
- Dimensions: 14X11
Bedroom 4
- Level: Second
- Area: 144 Square Feet
- Dimensions: 12X12
Bedroom 5
- Level: Lower
- Area: 272 Square Feet
- Dimensions: 17X16
Bar entertainment
- Level: Lower
- Area: 36 Square Feet
- Dimensions: 6X6
Deck
- Level: Main
- Area: 588 Square Feet
- Dimensions: 42X14
Dining room
- Level: Main
- Area: 221 Square Feet
- Dimensions: 13X17
Eating area
- Level: Main
- Area: 64 Square Feet
- Dimensions: 8X8
Exercise room
- Level: Lower
- Area: 64 Square Feet
- Dimensions: 8X8
Family room
- Level: Main
- Area: 342 Square Feet
- Dimensions: 18X19
Other
- Level: Lower
- Area: 168 Square Feet
- Dimensions: 14X12
Game room
- Level: Lower
- Area: 192 Square Feet
- Dimensions: 16X12
Kitchen
- Level: Main
- Area: 368 Square Feet
- Dimensions: 16X23
Laundry
- Level: Main
- Area: 70 Square Feet
- Dimensions: 7X10
Living room
- Level: Main
- Area: 323 Square Feet
- Dimensions: 17X19
Office
- Level: Main
- Area: 168 Square Feet
- Dimensions: 12X14
Walk in closet
- Level: Second
- Area: 84 Square Feet
- Dimensions: 14X6
Other
- Level: Lower
- Area: 96 Square Feet
- Dimensions: 8X12
Heating
- Natural Gas, Forced Air, Sep Heating Systems - 2+, Zoned
Cooling
- Central Air, Zoned
Appliances
- Laundry: Main Level, In Unit, Laundry Chute
Features
- Wet Bar, In-Law Floorplan, Walk-In Closet(s), High Ceilings, Separate Dining Room, Pantry, Workshop
- Basement: None
- Number of fireplaces: 3
- Fireplace features: Gas Starter, Family Room, Living Room, Great Room
Interior area
- Total structure area: 5,048
- Total interior livable area: 5,048 sqft
Property
Parking
- Total spaces: 3
- Parking features: Asphalt, On Site, Garage Owned, Attached, Garage
- Attached garage spaces: 3
Accessibility
- Accessibility features: Door Width 32 Inches or More, Hall Width 36 Inches or More, Stair Lift, Bath Grab Bars, Main Level Entry, Wheelchair Accessible, Wheelchair Ramp(s), Disability Access
Features
- Stories: 3
- Patio & porch: Deck, Patio
Lot
- Size: 10,018 Square Feet
Details
- Parcel number: 1235152014
- Special conditions: None
Construction
Type & style
- Home type: SingleFamily
- Property subtype: Single Family Residence
Materials
- Vinyl Siding, Brick
- Foundation: Concrete Perimeter
- Roof: Asphalt
Condition
- New construction: No
- Year built: 2001
Utilities & green energy
- Sewer: Public Sewer
- Water: Public
Community & HOA
HOA
- Has HOA: Yes
- Services included: None
- HOA fee: $10 monthly
Location
- Region: North Aurora
Financial & listing details
- Price per square foot: $116/sqft
- Tax assessed value: $566,487
- Annual tax amount: $13,881
- Date on market: 8/20/2023
- Listing terms: Conventional
- Ownership: Fee Simple w/ HO Assn.
Price history
| Date | Event | Price |
|---|---|---|
| 10/30/2023 | Sold | $588,000-2%$116/sqft |
Source:  MRED as distributed by MLS GRID #11864636 Report a problem MRED as distributed by MLS GRID #11864636 Report a problem | ||
| 8/26/2023 | Contingent | $600,000$119/sqft |
Source: MRED as distributed by MLS GRID #11864636 Report a problem | ||
| 8/20/2023 | Listed for sale | $600,000+34.5%$119/sqft |
Source: MRED as distributed by MLS GRID #11864636 Report a problem | ||
| 11/19/2001 | Sold | $446,000$88/sqft |
Source: Public Record Report a problem | ||
Public tax history
| Year | Property taxes | Tax assessment |
|---|---|---|
| 2024 | $13,671 +1.2% | $188,829 +10.2% |
| 2023 | $13,505 +4.4% | $171,382 +7% |
| 2022 | $12,931 -6.8% | $160,170 -4.1% |
| 2021 | $13,881 +0.6% | $167,073 +2% |
| 2020 | $13,801 -0.8% | $163,861 +3.7% |
| 2019 | $13,916 +0.7% | $158,060 +4% |
| 2018 | $13,824 +0.3% | $152,039 +3.4% |
| 2017 | $13,780 -3.8% | $147,026 +3% |
| 2016 | $14,327 | $142,743 +2.3% |
| 2015 | -- | $139,492 +3.3% |
| 2014 | -- | $135,101 -0.3% |
| 2013 | -- | $135,517 -3.3% |
| 2012 | -- | $140,189 -5.5% |
| 2011 | -- | $148,366 -5.3% |
| 2010 | -- | $156,657 -4.9% |
| 2009 | -- | $164,657 -3.3% |
| 2008 | -- | $170,254 +0.2% |
| 2007 | -- | $169,878 +5.5% |
| 2006 | -- | $160,961 +3.3% |
| 2005 | -- | $155,789 +6.9% |
| 2004 | -- | $145,788 +6.9% |
| 2003 | -- | $136,429 +5.5% |
| 2002 | -- | $129,353 +4608.9% |
| 2001 | -- | $2,747 |
Find assessor info on the county website
Neighborhood: 60542
Nearby homes
- $571,6004 bd-- ba2.6k sqft837 Wingfoot Dr, North Aurora, IL 60542Off Market
- $635,4004 bd-- ba3.2k sqft845 Wingfoot Dr, North Aurora, IL 60542Off Market
- $575,5005 bd4 ba2.8k sqft833 Wingfoot Dr, North Aurora, IL 60542Off Market
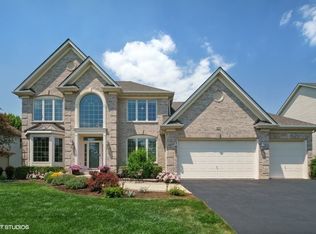
- $563,8004 bd3 ba2.6k sqft849 Wingfoot Dr, North Aurora, IL 60542Off Market
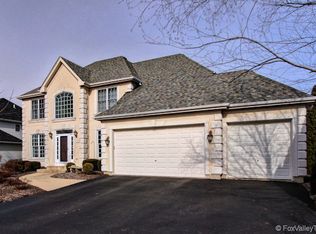
- $526,6004 bd3 ba2.5k sqft840 Wingfoot Dr, North Aurora, IL 60542Off Market
- $576,2004 bd-- ba2.5k sqft844 Wingfoot Dr, North Aurora, IL 60542Off Market
- $568,0005 bd4 ba2.5k sqft836 Wingfoot Dr, North Aurora, IL 60542Off Market
- $541,6004 bd3 ba2.6k sqft829 Wingfoot Dr, North Aurora, IL 60542Off Market
Nearby schools
GreatSchools rating
- 5/10Schneider Elementary SchoolGrades: K-5Distance: 0.8 mi
- 7/10Herget Middle SchoolGrades: 6-8Distance: 5 mi
- 4/10West Aurora High SchoolGrades: 9-12Distance: 4.5 mi
Schools provided by the listing agent
- District: 129
Source: MRED as distributed by MLS GRID. This data may not be complete. We recommend contacting the local school district to confirm school assignments for this home.
Get a cash offer in 3 minutes
Find out how much your home could sell for in as little as 3 minutes with a no-obligation cash offer.
Estimated market value
$706,400
Get a cash offer in 3 minutes
Find out how much your home could sell for in as little as 3 minutes with a no-obligation cash offer.
Estimated market value
$706,400
- Illinois
- Kane County
- North Aurora
- 60542
- 841 Wingfoot Dr
Nearby cities
Nearby zip codes
Other North Aurora Topics
