This beautiful home sits in the heart of the Historic Downtown Houma; within minutes from the yearly downtown festivals and Terrebonne General Medical Center. The house has ceramic tile flooring that matches throughout the house. The kitchen has plenty of cabinet storage, refrigerator, and 5 range gas oven/stove. The screened-in back porch is the perfect place to drink your morning coffee. The house has plenty of storage with a storage room attached to the house and a large shed in the backyard. This home has had many updates since Hurricane Ida. New roof, walls, sheetrock ceiling, kitchen cabinets, fans, and lights. The A/C equipment and ducts were also replaced after Ida. New heater as well. U/V light shining on A/C inside equipment, polarized filter lights on intake vent. There are solar panels on the front of the roof as well.
Sold
Price Unknown
841 Wood St, Houma, LA 70360
2beds
1,058sqft
Single Family Residence, Residential
Built in 1971
6,838 Square Feet Lot
$148,600 Zestimate®
$--/sqft
$1,040 Estimated rent
Home value
$148,600
$140,000 - $158,000
$1,040/mo
Zestimate® history
Owner options
List your home for rent
$1,040/mo
Rent Zestimate®
Find your next renter with Zillow Rental Manager. Plus, with online applications, you can quickly screen prospective tenants – for free.
$1,040/mo
Rent Zestimate®
Refinance and save
Refinancing to a lower rate could help reduce your monthly payments and save thousands over the life of the loan.
Explore your selling options
Work with a Zillow partner agent
Leverage their expertise and Zillow's premium Showcase listings to get your home seen by more buyers.
Get startedList with your own agent
Get your home in front of millions of buyers by listing it on Zillow.
Learn how to do itSell it yourself
Take full control of how buyers see your home on Zillow by listing For Sale by Owner (FSBO).
List your homeWhat's special
Zillow last checked:
Listing updated:
Listed by:
Michelle Parsons,
KELLER WILLIAMS REALTY BAYOU P
Bought with:
KELLER WILLIAMS REALTY BAYOU P
Source: ROAM MLS,MLS#: 2024014682
Facts & features
Interior
Bedrooms & bathrooms
- Bedrooms: 2
- Bathrooms: 1
- Full bathrooms: 1
Rooms
- Room types: Bathroom, Bedroom, Kitchen, Living Room, Storage
Primary bedroom
- Features: Ceiling Fan(s), Walk-In Closet(s), Master Downstairs
Bedroom 1
- Level: First
- Area: 111
- Width: 10
Bedroom 2
- Level: First
- Area: 123.21
- Width: 11.09
Primary bathroom
- Features: Shower Combo
Bathroom 1
- Level: First
- Area: 49.91
Kitchen
- Features: Counters Solid Surface, Cabinets Factory Built
- Level: First
- Area: 119.3
Living room
- Level: First
- Area: 234.53
Heating
- Central
Cooling
- Central Air, Ceiling Fan(s)
Appliances
- Included: Gas Stove Con, Gas Cooktop, Range/Oven, Refrigerator, Gas Water Heater
- Laundry: Laundry Room, Gas Dryer Hookup, Inside, Washer/Dryer Hookups
Features
- Flooring: Ceramic Tile
Interior area
- Total structure area: 1,407
- Total interior livable area: 1,058 sqft
Property
Parking
- Total spaces: 1
- Parking features: 1 Car Park, Covered, Off Street, RV/Boat Port Parking, On Street, Driveway, Off Site
- Has uncovered spaces: Yes
Features
- Stories: 1
- Patio & porch: Covered, Enclosed, Screened, Patio, Porch
- Fencing: Full,Privacy,Wood
Lot
- Size: 6,838 Square Feet
- Dimensions: 57 x 120
- Features: Rectangular Lot
Details
- Additional structures: Storage
- Parcel number: 18488
- Special conditions: Standard
Construction
Type & style
- Home type: SingleFamily
- Architectural style: Traditional
- Property subtype: Single Family Residence, Residential
Materials
- Brick Siding, Brick
- Foundation: Slab
Condition
- Cosmetic Changes,Updated/Remodeled
- New construction: No
- Year built: 1971
Utilities & green energy
- Gas: TPCG
- Sewer: Public Sewer
- Water: Public
Community & HOA
Community
- Features: Park, Playground, Sidewalks
- Subdivision: City Of Houma
Location
- Region: Houma
Financial & listing details
- Tax assessed value: $115,600
- Annual tax amount: $1,056
- Date on market: 11/14/2024
- Listing terms: Conventional,FHA,Private Financing Available,VA Loan
Price history
| Date | Event | Price |
|---|---|---|
| 9/16/2024 | Sold | -- |
Source:  ROAM MLS #2024014682 Report a problem ROAM MLS #2024014682 Report a problem | ||
| 8/1/2024 | Listed for sale | $145,000+5.8%$137/sqft |
Source: ROAM MLS #2024014682 Report a problem | ||
| 3/24/2021 | Listing removed | -- |
Source: Owner Report a problem | ||
| 1/27/2016 | Sold | -- |
Source: Public Record Report a problem | ||
| 11/23/2015 | Listed for sale | $137,000$129/sqft |
Source: Owner #24051911 Report a problem | ||
| 4/9/2012 | Sold | -- |
Source: ROAM MLS #108969 Report a problem | ||
Public tax history
| Year | Property taxes | Tax assessment |
|---|---|---|
| 2025 | $1,056 -2.3% | $11,560 |
| 2024 | $1,080 +19.6% | $11,560 +17.6% |
| 2023 | $903 +1.3% | $9,830 |
| 2022 | $892 +10.1% | $9,830 +7.3% |
| 2021 | $810 -3% | $9,160 -6.8% |
| 2020 | $835 +1.3% | $9,830 +9.8% |
| 2019 | $824 +221.7% | $8,950 +5% |
| 2018 | $256 +16.6% | $8,520 |
| 2017 | $220 +0.1% | $8,520 +5% |
| 2015 | $219 +20.7% | $8,115 |
| 2014 | $182 -0.1% | $8,115 |
| 2013 | $182 -75.7% | $8,115 |
| 2012 | $748 +540.9% | $8,115 +15% |
| 2011 | $117 +5% | $7,055 +5% |
| 2010 | $111 | $6,720 |
| 2009 | $111 +3.5% | $6,720 |
| 2008 | $107 +0.8% | $6,720 +6.7% |
| 2007 | $107 | $6,300 |
| 2006 | $107 -80.7% | $6,300 +5% |
| 2003 | $551 | $6,000 +11.3% |
| 2002 | -- | $5,390 |
| 2001 | -- | $5,390 |
Find assessor info on the county website
Neighborhood: 70360
Nearby homes
- $167,900-- bd-- ba1.6k sqft845 Wood St, Houma, LA 70360Off Market
- $170,1002 bd1 ba1.2k sqft835 Wood St, Houma, LA 70360Off Market
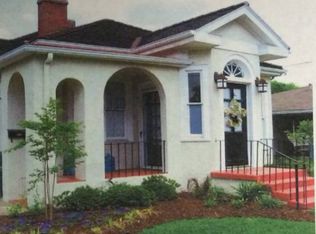
- $--3 bd3 ba2.6k sqft851 Wood St, Houma, LA 70360Sold
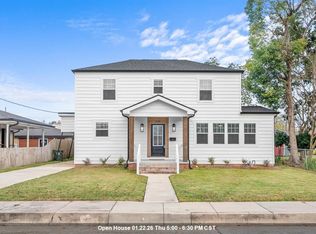
- $112,8003 bd3 ba3k sqft833 Wood St, Houma, LA 70360Off Market
- $116,600-- bd-- ba1k sqft836 Verret St, Houma, LA 70360Off Market
- $48,300-- bd-- ba800 sqft840 Verret St, Houma, LA 70360Off Market
- $144,1002 bd2 ba1k sqft838 Wood St, Houma, LA 70360Off Market
- $196,7003 bd2 ba2.3k sqft840 Wood St, Houma, LA 70360Off Market
Nearby schools
GreatSchools rating
- 5/10Southdown Elementary SchoolGrades: PK-6Distance: 1.6 mi
- 5/10Houma Junior High SchoolGrades: 7-8Distance: 1.3 mi
- 8/10Terrebonne High SchoolGrades: 9-12Distance: 1.4 mi
Schools provided by the listing agent
- District: Terrebonne Parish
Source: ROAM MLS. This data may not be complete. We recommend contacting the local school district to confirm school assignments for this home.
- Louisiana
- Terrebonne Parish
- Houma
- 70360
- 841 Wood St
