Skip main navigation
Sold inner office
  • $716,000

    841 Woodbridge Lane, Durango, CO 81301

    3beds
    1,636sqft
    Townhouse
    Built in 2000
    1,524.6 Square Feet Lot
    $718,400 Zestimate®
    $438/sqft
    $2,883 Estimated rent

    Home value

    $718,400

    $682,000 - $754,000

    $2,883/mo

    Zestimate® history
    Loading
    Loading...

    Owner options

    List your home for rent

    $2,883/mo

    Rent Zestimate®

    Find your next renter with Zillow Rental Manager. Plus, with online applications, you can quickly screen prospective tenants – for free.

    Learn more

    $2,883/mo

    Rent Zestimate®

    Refinance and save

    $3,949/mo

    Est. payment

    Refinancing to a lower rate could help reduce your monthly payments and save thousands over the life of the loan.

    See today's rates

    $3,949/mo

    Est. payment

    Explore your selling options

    Work with a Zillow partner agent

    Leverage their expertise and Zillow's premium Showcase listings to get your home seen by more buyers.

    Get started

    List with your own agent

    Get your home in front of millions of buyers by listing it on Zillow.

    Learn how to do it

    Sell it yourself

    Take full control of how buyers see your home on Zillow by listing For Sale by Owner (FSBO).

    List your home

    What's special

    Oversized two-car garageTile backsplashUnder- and over-cabinet lightingWood blinds
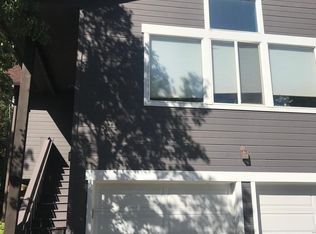
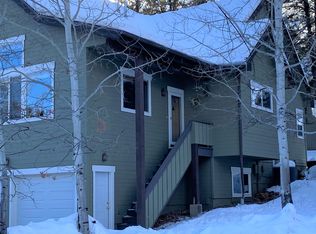
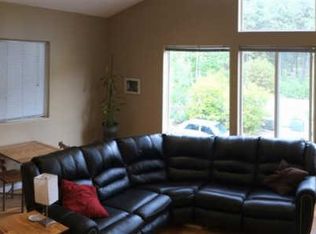
    Immaculate, upgraded, turnkey corner townhome in Edgemont Ranch. This 3-bedroom, 3 full bath unit has been meticulously maintained with pride of ownership that is evident throughout. The open floorplan offers excellent flow between the great room, dining area, and kitchen, creating an ideal layout for everyday living or entertaining. Large front windows provide views of aspen trees and surrounding natural landscape. Interior features include slab granite countertops in the kitchen and all bathrooms, stacked rock/slate detail on the counter front, tile backsplash, under- and over-cabinet lighting, wood blinds, and beautiful flooring throughout, including real hand-scraped wood, carpet, and tile. Blue pine accent walls add warmth and character to the dining area and stairway. The kitchen is equipped with GE Profile stainless appliances, including a double convection oven. The primary bedroom includes an oversized closet and direct access to a private patio and adjacent green space. The main level also features an additional bedroom or office and full bath. The lower level includes a third bedroom, full bath, and a large storage/workshop area with utility sink and water softener - this flexible space may be used for storage, hobby space, exercise area, or media room. Oversized two-car garage. Edgemont Ranch offers many community amenities including maintained trail systems, access to the Florida River, tennis courts, playground, and open common areas. The community also features central water and sewer services and paved roads. Edgemont Ranch Master dues are $450.00 annually, Woodbridge Townhome HOA dues are $350/month and Edgemont Ranch Metro District dues are $176/month. Trash service through Waste Management. Propane is individually metered. Pets allowed per CCRs.

    Zillow last checked:

    Listing updated:

    Listed by:

    Samantha Gallant C:970-759-0440,

    Keller Williams Realty Southwest Associates, LLC

    Bought with:

    Hailee Horton

    Keller Williams Realty Southwest Associates, LLC

    Source: CREN,MLS#: 831812MLS Logo

    Facts & features

    Interior

    Bedrooms & bathrooms
    • Bedrooms: 3
    • Bathrooms: 3
    • Full bathrooms: 3
    Primary bedroom
    • Level: Main
    • Area: 175.39
    • Dimensions: 13.67 x 12.83
    Bedroom 2
    • Area: 144.44
    • Dimensions: 13.33 x 10.83
    Bedroom 3
    • Area: 139.78
    • Dimensions: 12.33 x 11.33
    Dining room
    • Features: Kitchen Bar, Living Room Dining
    Living room
    • Area: 353.89
    • Dimensions: 20.42 x 17.33
    Cooling
    • Ceiling Fan(s)
    Appliances
    • Included: Dishwasher, Disposal, Double Oven, Dryer, Exhaust Fan, Microwave, Convection Oven, Range Top, Range, Refrigerator, Washer
    • Laundry: W/D Hookup
    Features
    • Wired/Cable TV, Cathedral Ceiling(s), Ceiling Fan(s), Vaulted Ceiling(s), Granite Counters, Walk-In Closet(s)
    • Flooring: Carpet-Partial, Hardwood, Tile
    • Windows: Window Coverings
    Interior area
    • Total structure area: 1,636
    • Total interior livable area: 1,636 sqft
    • Finished area above ground: 1,271

    Property

    Parking
    • Total spaces: 2
    • Parking features: Attached Garage, Garage Door Opener
    • Attached garage spaces: 2
    Features
    • Levels: Two
    • Stories: 2
    • Patio & porch: Patio
    • Exterior features: Landscaping, Storm Windows/Doors
    Lot
    • Size: 1,524 sqft
    • Features: Adj to Greenbelt, Cul-De-Sac
    Details
    • Parcel number: 567107308036
    • Zoning description: Residential Single Family

    Construction

    Type & style
    • Home type: Townhouse
    • Property subtype: Townhouse
    Materials
    • Concrete/Block, Concrete
    • Roof: Asphalt
    Condition
    • New construction: No
    • Year built: 2000

    Utilities & green energy

    • Sewer: Public Sewer
    • Water: Public
    • Utilities for property: Cable Connected, Electricity Connected, Internet, Phone - Cell Reception, Phone Connected, Propane-Tank Owned

    Community & neighborhood

    Location
    • Region: Durango
    • Subdivision: Edgemont Ranch

    HOA & financial

    HOA
    • Has HOA: Yes
    • Association name: Woodbridge Townhomes

    Other

    Other facts
    • Road surface type: Paved

    Price history

    DateEventPrice
    6/4/2026Sold$716,000-1.2%$438/sqft
    Source: CREN #831812 Report a problem
    5/5/2026Contingent$724,875$443/sqft
    Source: CREN #831812 Report a problem
    4/16/2026Price change$724,875-6.5%$443/sqft
    Source: CREN #831812 Report a problem
    2/20/2026Listed for sale$774,875+121.7%$474/sqft
    Source: CREN #831812 Report a problem
    11/18/2015Sold$349,500-0.1%$214/sqft
    Source: Public Record Report a problem
    9/18/2015Listed for sale$349,900+19.6%$214/sqft
    Source: RE/MAX PINNACLE #711402 Report a problem
    2/1/2010Sold$292,500-10.6%$179/sqft
    Source: Public Record Report a problem
    12/4/2006Sold$327,000$200/sqft
    Source: Public Record Report a problem

    Public tax history

    YearProperty taxesTax assessment
    2025$997 +12.8%$36,250 +29.3%
    2024$884 -25.6%$28,030 -3.6%
    2023$1,188 -1.2%$29,080 +26.8%
    2022$1,202 $22,940 -2.8%
    2021-- $23,600 +1.5%
    2020$1,159 +2.6%$23,260
    2019$1,129 $23,260 0%
    2018$1,129 $23,270
    2017$1,129 +1.1%$23,270 -2.3%
    2016$1,117 +144%$23,810
    2015$458 $23,810 +17.3%
    2014-- $20,290
    2013-- $20,290 -11.2%
    2012-- $22,840
    2011-- $22,840 -4.3%
    2010-- $23,860
    2009-- $23,860 +6.7%
    2008-- $22,360
    2007-- $22,360 +6.8%
    2005-- $20,930

    Find assessor info on the county website

    Neighborhood: 81301

    Nearby schools

    GreatSchools rating
    Schools provided by the listing agent
    • Elementary: Riverview K-5
    • Middle: Miller 6-8
    • High: Durango 9-12

    Source: CREN. This data may not be complete. We recommend contacting the local school district to confirm school assignments for this home.

    Get pre-qualified for a loan
    At Zillow Home Loans, we can pre-qualify you in as little as 5 minutes with no impact to your credit score.

    An equal housing lender. NMLS #10287.

    Sell for more on Zillow
    Get a Zillow Showcase℠ listing at no additional cost and you could sell for .
    $718,400
    2% more
    +$14,368
    With Zillow Showcase(estimated)
    $732,768