Tranquil living at its best! Come see all that the Woodside community has to offer. Conveniently located near restaurants, shopping, coffee shops and the gem of Sacramento - the American River Parkway - this development is perfect for those who want a low maintenance lifestyle. The 56-acre, gated property features thousands of trees, several swimming pools, gym, clubhouse, tennis, walking trails and more! This condo has a prime location, right at the heart of the community and is a lower-level, end unit offering tons of natural light. The interior has just been refreshed with brand new carpet and paint and is ready for you to move right in. The kitchen has been updated with granite counters and offers an electric stove, refrigerator and dishwasher. Both bedrooms offer plenty of natural light and views of the beautiful grounds at Woodside. The spacious primary bedroom features a large walk-in closet and its own dedicated sink and direct access to the bathroom. The step-in shower features a sitting shelf, grab bars, and sliding glass door. You'll love the stone flooring in the bathroom, as well as the convenience of a dedicated washer/dryer single unit appliance. Enjoy the breezy Sacramento summer evenings on your private back patio with fresh bark and vine-covered walls. Welcome!
Closed
Tax assessed value
$272,500
841 Woodside Ln E Unit 1, Sacramento, CA 95825
2beds
962sqft
Condominium
Built in 1970
-- sqft lot
$250,200 Zestimate®
$283/sqft
$1,868 Estimated rent
Home value
$250,200
$235,000 - $268,000
$1,868/mo
Zestimate® history
Owner options
List your home for rent
$1,868/mo
Rent Zestimate®
Find your next renter with Zillow Rental Manager. Plus, with online applications, you can quickly screen prospective tenants – for free.
$1,868/mo
Rent Zestimate®
Refinance and save
$2,220/mo
Est. payment
Refinancing to a lower rate could help reduce your monthly payments and save thousands over the life of the loan.
$2,220/mo
Est. payment
Explore your selling options
Work with a Zillow partner agent
Leverage their expertise and Zillow's premium Showcase listings to get your home seen by more buyers.
Get startedList with your own agent
Get your home in front of millions of buyers by listing it on Zillow.
Learn how to do itSell it yourself
Take full control of how buyers see your home on Zillow by listing For Sale by Owner (FSBO).
List your homeWhat's special
Several swimming poolsThousands of treesBrand new carpetLarge walk-in closetStone flooringFresh barkTons of natural light
Zillow last checked:
Listing updated:
Listed by:
Kellie Swayne DRE #01727664 916-206-1458,
Dunnigan, REALTORS
Bought with:
Kim Pacini-Hauch, DRE #00997109
RE/MAX Gold Sierra Oaks
Source: MetroList Services of CA,MLS#: 224111814Originating MLS: MetroList Services, Inc.
Facts & features
Interior
Bedrooms & bathrooms
- Bedrooms: 2
- Bathrooms: 1
- Full bathrooms: 1
Rooms
- Room types: Master Bedroom, Storage, Kitchen, Living Room
Primary bedroom
- Features: Ground Floor, Walk-In Closet
Dining room
- Features: Dining/Living Combo, Formal Area
Kitchen
- Features: Granite Counters
Heating
- Central
Cooling
- Ceiling Fan(s), Central Air
Appliances
- Included: Free-Standing Refrigerator, Range Hood, Dishwasher, Free-Standing Electric Oven, Free-Standing Electric Range, Dryer, Washer
- Laundry: Ground Floor, Inside
Features
- Flooring: Carpet, Simulated Wood, Stone
- Number of fireplaces: 1
- Fireplace features: Living Room
- Common walls with other units/homes: End Unit,No One Below
Interior area
- Total interior livable area: 962 sqft
Property
Parking
- Parking features: No Garage, Assigned, Guest, Gated
Features
- Stories: 1
- Entry location: Unit Above,Ground Floor
- Has private pool: Yes
- Pool features: In Ground, Community
- Fencing: Gated
Lot
- Size: 2,195 Square Feet
- Features: Low Maintenance
Details
- Additional structures: Storage
- Parcel number: 29402300020017
- Zoning description: RD-30
- Special conditions: Other
Construction
Type & style
- Home type: Condo
- Architectural style: Contemporary
- Property subtype: Condominium
- Attached to another structure: Yes
Materials
- Frame, Wood
- Foundation: Slab
- Roof: Composition
Condition
- Year built: 1970
Utilities & green energy
- Sewer: In & Connected
- Water: Public
- Utilities for property: Cable Available, Internet Available, Other
Community & HOA
Community
- Features: Gated
HOA
- Has HOA: Yes
- Amenities included: Pool, Clubhouse, Gym
- Services included: Trash, Water, Pool
- HOA fee: $496 monthly
Location
- Region: Sacramento
Financial & listing details
- Price per square foot: $283/sqft
- Tax assessed value: $272,500
- Annual tax amount: $3,369
- Price range: $272.5K - $272.5K
- Date on market: 7/3/2025
Price history
| Date | Event | Price |
|---|---|---|
| 11/18/2024 | Sold | $272,500$283/sqft |
Source: MetroList Services of CA #224111814 Report a problem | ||
| 10/21/2024 | Pending sale | $272,500$283/sqft |
Source: MetroList Services of CA #224111814 Report a problem | ||
| 10/4/2024 | Listed for sale | $272,500+36.3%$283/sqft |
Source: MetroList Services of CA #224111814 Report a problem | ||
| 5/24/2017 | Sold | $200,000+14.3%$208/sqft |
Source: Public Record Report a problem | ||
| 5/10/2017 | Pending sale | $175,000$182/sqft |
Source: Keller Williams Rlty Elk Grove #17025902 Report a problem | ||
| 5/4/2017 | Listed for sale | $175,000+50.9%$182/sqft |
Source: Keller Williams Rlty Elk Grove #17025902 Report a problem | ||
| 10/28/2014 | Sold | $116,000-2.5%$121/sqft |
Source: MetroList Services of CA #14058813 Report a problem | ||
| 10/15/2014 | Pending sale | $119,000$124/sqft |
Source: Lyon Real Estate #14058813 Report a problem | ||
| 10/10/2014 | Listed for sale | $119,000-0.8%$124/sqft |
Source: Lyon Real Estate #14058813 Report a problem | ||
| 12/8/2003 | Sold | $120,000$125/sqft |
Source: Public Record Report a problem | ||
Public tax history
| Year | Property taxes | Tax assessment |
|---|---|---|
| 2025 | $3,369 +17.7% | $272,500 +19.7% |
| 2024 | $2,862 +2.5% | $227,561 +2% |
| 2023 | $2,791 +0.6% | $223,100 +2% |
| 2022 | $2,776 +1.6% | $218,727 +2% |
| 2021 | $2,731 +1.8% | $214,439 +1% |
| 2020 | $2,682 +2% | $212,241 +2% |
| 2019 | $2,629 +1.5% | $208,080 +2% |
| 2018 | $2,590 +71.4% | $204,000 +69.8% |
| 2017 | $1,511 +7.3% | $120,123 +2% |
| 2016 | $1,408 -4.6% | $117,768 +1.5% |
| 2015 | $1,477 | $116,000 -1% |
| 2014 | $1,477 | $117,187 +12% |
| 2013 | -- | $104,631 +15% |
| 2012 | -- | $90,984 -6% |
| 2011 | -- | $96,792 -2% |
| 2010 | -- | $98,767 -24% |
| 2008 | -- | $129,890 +2% |
| 2007 | -- | $127,344 +2% |
| 2006 | -- | $124,848 +2% |
| 2005 | -- | $122,400 +21.3% |
| 2004 | -- | $100,919 +1.9% |
| 2003 | -- | $99,070 +2% |
| 2002 | -- | $97,129 +7.9% |
| 2001 | -- | $90,000 +23.1% |
| 2000 | -- | $73,125 |
Find assessor info on the county website
Neighborhood: Arden-Arcade
Nearby homes
- $217,9002 bd1 ba962 sqft841 Woodside Ln E UNIT 3, Sacramento, CA 95825Off Market
- $262,2002 bd1 ba962 sqft841 Woodside Ln E UNIT 5, Sacramento, CA 95825Off Market
- $252,2002 bd1 ba962 sqft841 Woodside Ln E UNIT 7, Sacramento, CA 95825Off Market

- $271,0002 bd1 ba962 sqft841 Woodside Ln E UNIT 9, Sacramento, CA 95825Sold
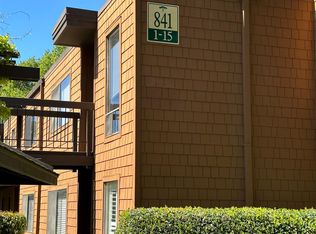
- $220,1002 bd1 ba962 sqft841 Woodside Ln E UNIT 11, Sacramento, CA 95825Off Market
- $253,9002 bd1 ba962 sqft841 Woodside Ln E UNIT 13, Sacramento, CA 95825Off Market
- $248,2002 bd1 ba962 sqft841 Woodside Ln E UNIT 15, Sacramento, CA 95825Off Market
- $215,0002 bd1 ba962 sqft843 Woodside Ln E UNIT 2, Sacramento, CA 95825Off Market
Nearby schools
GreatSchools rating
- 3/10Greer Elementary SchoolGrades: K-5Distance: 0.6 mi
- 7/10Arden Middle SchoolGrades: 6-8Distance: 1.8 mi
- 1/10Encina Preparatory High SchoolGrades: 9-12Distance: 1 mi
Get a cash offer in 3 minutes
Find out how much your home could sell for in as little as 3 minutes with a no-obligation cash offer.
Estimated market value
$250,200
Get a cash offer in 3 minutes
Find out how much your home could sell for in as little as 3 minutes with a no-obligation cash offer.
Estimated market value
$250,200
- California
- Sacramento County
- Sacramento
- 95825
- Arden-Arcade
- 841 Woodside Ln E Unit 1
Nearby cities
Nearby neighborhoods
Nearby zip codes
Other Sacramento Topics
