Charming 4-Bedroom Birmingham Home
This home is move-in ready. Schedule your tour now or start your application today.
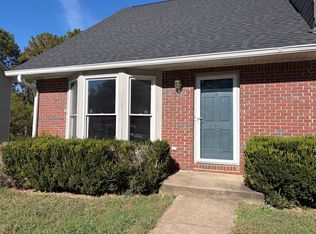
Welcome to 841 Worchester Ct in Birmingham, AL! This inviting two-story home offers 4 bedrooms, 2.5 bathrooms, and 1,152 square feet of living space, combining classic architectural character with comfortable everyday living. Surrounded by mature trees and a generous front lawn, the home makes a welcoming first impression with its brick exterior, distinctive upper-level siding, and charming double-door entry. Fresh interior paint brings a crisp, refreshed feel to the living spaces.
Inside, you'll discover an expansive main living area featuring rich LVP flooring, neutral wall colors, recessed lighting, and ceiling fans. The connected living spaces offer flexibility for relaxing, entertaining, or creating a comfortable gathering area. A separate dining room adds a touch of elegance with decorative wall molding, a classic chandelier, and a large window that fills the space with natural light. The kitchen offers white cabinetry, generous counter space, tile flooring, and a center island with a butcher-block countertop. A stainless steel refrigerator, electric range oven, dishwasher, and a charming breakfast nook surrounded by windows complete this inviting cooking and dining space.
The home's two-story layout provides additional room to spread out, with comfortable bedrooms and bathrooms designed for everyday convenience. LVP flooring continues through the pictured bedroom spaces, while ceiling fans and natural light contribute to their welcoming atmosphere. A full bathroom features a spacious vanity, dark countertop, and tub-shower combination. An additional finished lower-level area offers flexible space for a recreation room, hobby area, or home office.
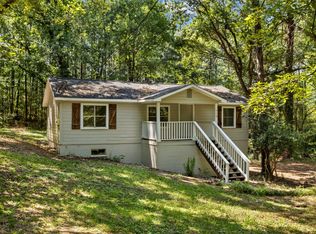
Step outside and enjoy the elevated covered deck, an appealing spot for outdoor seating, morning coffee, or unwinding while taking in the surrounding greenery. The outdoor space is complemented by mature trees and a yard with room to enjoy the fresh air. With its fresh interior paint, versatile layout, inviting kitchen, and Birmingham location, this home offers an attractive combination of comfort and character. Apply Now!
*Maymont Homes provides residents with convenient solutions, including simplified utility billing and flexible rent payment options. Contact us for more details.
This information is deemed reliable, but not guaranteed. All measurements are approximate. Actual product and home specifications may vary in dimension or detail. Images are for representational purposes only. Some programs and services may not be available in all market areas.
Prices and availability are subject to change without notice. Advertised rent prices do not include the required application fee, the partially refundable reservation fee (due upon application approval), or the mandatory monthly utility management fee (in select market areas.) Residents must maintain renters insurance as specified in their lease. If third-party renters insurance is not provided, residents will be automatically enrolled in our Master Insurance Policy for a fee. Select homes may be located in communities that require a monthly fee for community-specific amenities or services.
For complete details, please contact a company leasing representative. Equal Housing Opportunity. This property allows self guided viewing without an appointment. Contact for details.
House for rent
Single family residence
Available now
Cats, dogs OK
What's special
Fresh interior paintBrick exteriorSurrounding greenerySeparate dining roomTile flooringComfortable bedroomsGenerous counter space
- 24 days |
- -- |
- -- |
Zillow last checked:
Listing updated:
Travel times

Let’s turn your rent into credit progress
Build credit history with every on-time payment and get credit for the payment you’re already making.
Facts & features
Interior
Bedrooms & bathrooms
- Bedrooms: 4
- Bathrooms: 3
- Full bathrooms: 2
- 1/2 bathrooms: 1
Interior area
- Total interior livable area: 2,184 sqft
Video & virtual tour
Property
Parking
- Details: Contact manager
Details
- Parcel number: 1200322009003000
Construction
Type & style
- Home type: SingleFamily
- Property subtype: Single Family Residence
Community & HOA
Location
- Region: Birmingham
Financial & listing details
- Lease term: Contact For Details
Price history
| Date | Event | Price |
|---|---|---|
| 10/14/2026 | Listed for rent | $1,845+2.1%$1/sqft |
Source: Zillow Rentals Report a problem | ||
| 6/26/2025 | Listing removed | $1,807$1/sqft |
Source: Zillow Rentals Report a problem | ||
| 6/12/2025 | Price change | $1,807-1%$1/sqft |
Source: Zillow Rentals Report a problem | ||
| 5/8/2025 | Listed for rent | $1,825+17.7%$1/sqft |
Source: Zillow Rentals Report a problem | ||
| 4/15/2022 | Listing removed | -- |
Source: Zillow Rental Network Premium Report a problem | ||
| 3/3/2022 | Listed for rent | $1,550$1/sqft |
Source: Zillow Rental Network Premium Report a problem | ||
| 2/16/2017 | Sold | $80,000-19.7%$37/sqft |
Source:  GALMLS #765350 Report a problem | ||
| 10/19/2016 | Sold | $99,630$46/sqft |
Source: Public Record Report a problem | ||
| 5/26/2016 | Sold | $99,630-20.3%$46/sqft |
Source: Public Record Report a problem | ||
| 6/27/2014 | Sold | $125,000$57/sqft |
Source: GALMLS #564042 Report a problem | ||