Skip main navigation
PendingErrorPrice cut: $49K (5/22)
$750,000
3beds
2,175sqft

8410 17th Avenue SW #3, Seattle, WA 98106

3beds
2,175sqft
Townhouse
Built in 2023
5,131 sqft
1 Garage space
$345 price/sqft
$20/mo HOA

What's special

Convenient upstairs laundry roomAbundant storage

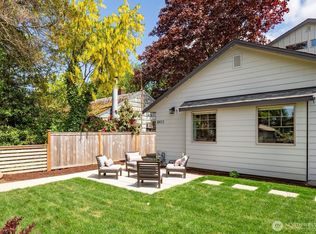
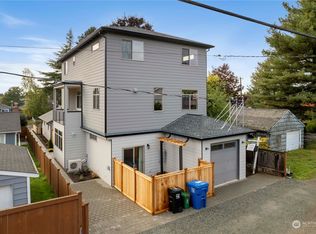
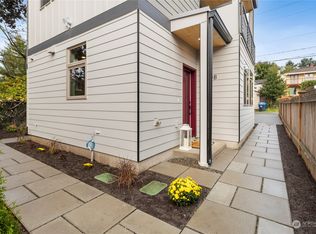
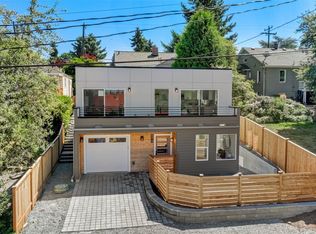
Step into this bright and spacious 2,175 sq ft Highland Park townhome featuring 3 bedrooms and 2.5 baths, thoughtfully designed for comfortable living and effortless entertaining. The open-concept main level offers expansive living, dining, and office/flex spaces filled with natural light, creating the perfect setting for hosting guests, working from home, ...

93 days
|
317
|
16
|
Source: NWMLS as distributed by MLS GRID,MLS#: 2499606MLS Logo
Travel times

Living Room

Kitchen

Primary Bedroom

Zillow last checked:

Listing updated:

Listed by:

Brittany Arend,

Tribeca NW Real Estate

Source: NWMLS as distributed by MLS GRID,MLS#: 2499606MLS Logo

Facts & features

Interior

Bedrooms & bathrooms
  • Bedrooms: 3
  • Bathrooms: 3
  • Full bathrooms: 1
  • 3/4 bathrooms: 1
  • 1/2 bathrooms: 1
Primary bedroom
  • Level: Third
Bedroom
  • Level: Second
Bedroom
  • Level: Second
Bathroom three quarter
  • Level: Second
Bathroom full
  • Level: Second
Other
  • Level: Second
Dining room
  • Level: Second
Entry hall
  • Level: Main
Kitchen with eating space
  • Level: Second
Living room
  • Level: Second
Utility room
  • Level: Third
Heating
  • Ductless, High Efficiency (Unspecified), Electric
Cooling
  • Ductless, HEPA Air Filtration
Appliances
  • Included: Dishwasher, Dryer, Microwave, Refrigerator, Stove(s)/Range(s), Washer, Dishwasher(s), Dryer(s), Microwave(s), Refrigerator(s), Washer(s), Water Heater: electric, Water Heater Location: garage, Cooking - Electric Hookup, Cooking-Electric, Dryer-Electric
  • Laundry: Electric Dryer Hookup
Features
  • Flooring: Vinyl Plank
  • Windows: Insulated Windows
  • Has fireplace: No
Interior area
  • Total structure area: 2,175
  • Total interior livable area: 2,175 sqft

Property

Parking
  • Total spaces: 2
  • Parking features: Individual Garage, Off Street, Uncovered
  • Has garage: Yes
  • Covered spaces: 1
  • Uncovered spaces: 1
Features
  • Levels: Multi/Split
  • Entry location: Main
  • Patio & porch: Cooking-Electric, Dryer-Electric, Insulated Windows, Primary Bathroom, Walk-In Closet(s), Water Heater
  • Has view: Yes
  • View description: Territorial
Lot
  • Size: 5,131.37 Square Feet
  • Features: Paved, Sidewalk
Details
  • Parcel number: 7698260030
  • Special conditions: Standard

Construction

Type & style
  • Home type: Townhouse
  • Architectural style: Townhouse
  • Property subtype: Townhouse
Materials
  • Cement/Concrete
  • Roof: Composition
Condition
  • Year built: 2023
  • Major remodel year: 2023

Utilities & green energy

  • Electric: Company: Seattle City Light
  • Sewer: Company: Seattle Public Utilities
  • Water: Company: Seattle Public Utilities
  • Utilities for property: Xfinity, Xfinity
Green energy
  • Energy efficient items: Insulated Windows

Community & HOA

Community
  • Features: Electric Car Charging Station, Gated, Outside Entry
  • Subdivision: Highland Park
HOA
  • Services included: Common Area Maintenance
  • HOA fee: $20 monthly
Location
  • Region: Seattle

Financial & listing details

  • Price per square foot: $345/sqft
  • Annual tax amount: $6,351
  • Date on market: 4/12/2026
  • Cumulative days on market: 88 days
  • Listing terms: Conventional
  • Inclusions: Dishwasher(s), Dryer(s), Microwave(s), Refrigerator(s), Stove(s)/Range(s), Washer(s)

Price history

DateEventPrice
7/1/2026Pending sale$750,000$345/sqft
Source: NWMLS as distributed by MLS GRID #2499606 Report a problem
5/22/2026Price change$750,000-6.1%$345/sqft
Source: NWMLS as distributed by MLS GRID #2499606 Report a problem
4/6/2026Listed for sale$799,000$367/sqft
Source: NWMLS as distributed by MLS GRID #2499606 Report a problem

Public tax history

Tax history is unavailable.

Monthly payment

Est. payment
$4,275/mo
Principal & interest
$3743
Property taxes
$512
HOA Fees
$20
More affordability toolsChevron Right

Estimated market value

$747,000

$710,000 - $784,000

$4,085/mo

Climate risks

Explore flood, wildfire, and other predictive climate risk information for this property on First Street®️.

Neighborhood: South Delridge

Nearby schools

Highland Park Elementary School
Grades PK-50.4 miles
5/10
GreatSchools® Rating
Test Score Rating
4/10
Student Progress Rating
5/10
Denny Middle School
Grades 6-80.5 miles
7/10
GreatSchools® Rating
Test Score Rating
5/10
Student Progress Rating
8/10
Chief Sealth High School
Grades 9-120.5 miles
3/10
GreatSchools® Rating
Test Score Rating
5/10
College Readiness Rating
2/10