If you're searching for an affordable home, this one is worth checking out. The front door opens to the main floor family room, currently used as a 4th bedroom. Upstairs, you'll find three bedrooms, a hall full bath, a family room with sliding glass doors to the deck, and a spacious eat-in kitchen. The home features newer mechanicals and refinished hardwood floors. The yard is fenced, and there's a large garage with plenty of storage. It's conveniently located near highways and The Legends for shopping and dining. Please provide ample notice for showings to allow time for the dogs to be removed.
Sold
Price Unknown
8410 Barnett Ave, Kansas City, KS 66112
3beds
1,297sqft
Single Family Residence
Built in 1961
8,276 Square Feet Lot
$203,900 Zestimate®
$--/sqft
$1,630 Estimated rent
Home value
$203,900
$169,000 - $247,000
$1,630/mo
Zestimate® history
Owner options
List your home for rent
$1,630/mo
Rent Zestimate®
Find your next renter with Zillow Rental Manager. Plus, with online applications, you can quickly screen prospective tenants – for free.
$1,630/mo
Rent Zestimate®
Refinance and save
Refinancing to a lower rate could help reduce your monthly payments and save thousands over the life of the loan.
Explore your selling options
Work with a Zillow partner agent
Leverage their expertise and Zillow's premium Showcase listings to get your home seen by more buyers.
Get startedList with your own agent
Get your home in front of millions of buyers by listing it on Zillow.
Learn how to do itSell it yourself
Take full control of how buyers see your home on Zillow by listing For Sale by Owner (FSBO).
List your homeWhat's special
Refinished hardwood floorsMain floor family roomSpacious eat-in kitchenThree bedrooms
Zillow last checked:
Listing updated:
Listed by:
Rosemary Meyer 913-709-9824,
Platinum Realty LLC
Bought with:
Tina Summers, 00241607
Compass Realty Group
Source: Heartland MLS as distributed by MLS GRID,MLS#: 2552406
Facts & features
Interior
Bedrooms & bathrooms
- Bedrooms: 3
- Bathrooms: 2
- Full bathrooms: 1
- 1/2 bathrooms: 1
Bedroom 1
- Level: First
- Dimensions: 11 x 10
Bedroom 2
- Level: First
- Dimensions: 10 x 9
Bedroom 3
- Level: First
- Dimensions: 11 x 9
Bathroom 1
- Features: Shower Over Tub
- Level: First
Family room
- Level: Basement
- Dimensions: 21 x 15
Half bath
- Level: Basement
Kitchen
- Level: First
- Dimensions: 15 x 11
Living room
- Level: First
- Dimensions: 15 x 12
Heating
- Natural Gas
Cooling
- Electric
Appliances
- Included: Dishwasher, Disposal, Refrigerator, Gas Range, Stainless Steel Appliance(s)
- Laundry: In Garage
Features
- Stained Cabinets
- Flooring: Ceramic Tile, Laminate, Wood
- Doors: Storm Door(s)
- Basement: Concrete,Finished,Garage Entrance
- Has fireplace: No
Interior area
- Total structure area: 1,297
- Total interior livable area: 1,297 sqft
- Finished area above ground: 925
- Finished area below ground: 372
Property
Parking
- Total spaces: 1
- Parking features: Attached, Garage Faces Front
- Attached garage spaces: 1
Features
- Patio & porch: Deck
- Fencing: Metal
Lot
- Size: 8,276 Square Feet
- Dimensions: 8,276
Details
- Additional structures: Shed(s)
- Parcel number: 009290
Construction
Type & style
- Home type: SingleFamily
- Architectural style: Traditional
- Property subtype: Single Family Residence
Materials
- Brick, Vinyl Siding
- Roof: Composition
Condition
- Year built: 1961
Utilities & green energy
- Sewer: Public Sewer
- Water: Public
Community & HOA
Community
- Subdivision: Hunters Glen No 2
HOA
- Has HOA: No
Location
- Region: Kansas City
Financial & listing details
- Tax assessed value: $194,800
- Annual tax amount: $3,053
- Date on market: 5/29/2025
- Listing terms: Cash,Conventional,FHA
- Ownership: Private
Price history
| Date | Event | Price |
|---|---|---|
| 7/30/2025 | Sold | -- |
Source:  Heartland MLS as distributed by MLS GRID #2552406 Report a problem Heartland MLS as distributed by MLS GRID #2552406 Report a problem | ||
| 6/14/2025 | Pending sale | $205,000$158/sqft |
Source: Heartland MLS as distributed by MLS GRID #2552406 Report a problem | ||
| 6/3/2025 | Contingent | $205,000$158/sqft |
Source: Heartland MLS as distributed by MLS GRID #2552406 Report a problem | ||
| 5/29/2025 | Listed for sale | $205,000$158/sqft |
Source: Heartland MLS as distributed by MLS GRID #2552406 Report a problem | ||
| 11/19/2014 | Sold | -- |
Source: Public Record Report a problem | ||
Public tax history
| Year | Property taxes | Tax assessment |
|---|---|---|
| 2025 | $3,420 +12% | $22,402 +7.9% |
| 2024 | $3,053 -0.6% | $20,769 +7.8% |
| 2023 | $3,073 +15.8% | $19,274 +16.2% |
| 2022 | $2,653 +14.6% | $16,583 +17.7% |
| 2021 | $2,314 +12.5% | $14,087 +12.3% |
| 2020 | $2,056 +2.8% | $12,548 +2.7% |
| 2019 | $2,001 +12.9% | $12,224 +12% |
| 2018 | $1,773 +2% | $10,913 +2.9% |
| 2017 | $1,738 +6.1% | $10,606 +7% |
| 2016 | $1,637 +0.5% | $9,913 +1.7% |
| 2015 | $1,630 +3.1% | $9,752 +9.8% |
| 2014 | $1,581 | $8,879 |
| 2013 | -- | $8,879 |
| 2012 | -- | $8,879 |
| 2011 | -- | -- |
| 2008 | -- | $11,098 +3% |
| 2007 | -- | $10,776 +7.1% |
| 2006 | -- | $10,063 +8.3% |
| 2005 | -- | $9,292 |
| 2004 | -- | $9,292 +21.9% |
| 2003 | -- | $7,625 +17.8% |
| 2002 | -- | $6,475 +10.4% |
| 2000 | -- | $5,865 |
Find assessor info on the county website
Neighborhood: Stony Point/Hunters Glen
Nearby homes
- $230,5003 bd1 ba1k sqft8416 Barnett Ave, Kansas City, KS 66112Off Market
- $255,3004 bd2 ba1.4k sqft706 N 84th St, Kansas City, KS 66112Off Market
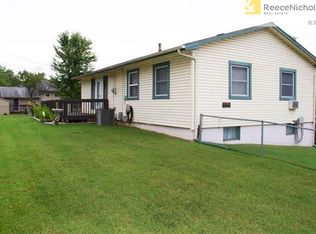
- $193,5003 bd1 ba907 sqft8411 Isabel St, Kansas City, KS 66112Off Market
- $175,8003 bd1 ba943 sqft8405 Isabel St, Kansas City, KS 66112Off Market
- $233,8003 bd2 ba1.4k sqft8417 Isabel St, Kansas City, KS 66112Off Market
- $220,5003 bd1 ba1.1k sqft8417 Isabel Ave, Kansas City, KS 66112Off Market
- $210,0003 bd1 ba1k sqft8422 Barnett Ave, Kansas City, KS 66112Off Market
- $197,5003 bd1 ba925 sqft644 N 84th St, Kansas City, KS 66112Off Market
Nearby schools
GreatSchools rating
- 3/10Stony Point NorthGrades: K-5Distance: 0.3 mi
- 2/10Arrowhead Middle SchoolGrades: 6-8Distance: 1 mi
- 1/10Washington High SchoolGrades: 9-12Distance: 2.7 mi
Schools provided by the listing agent
- Elementary: Stony Point North
- Middle: Arrowhead
- High: Washington
Source: Heartland MLS as distributed by MLS GRID. This data may not be complete. We recommend contacting the local school district to confirm school assignments for this home.
Get a cash offer in 3 minutes
Find out how much your home could sell for in as little as 3 minutes with a no-obligation cash offer.
Estimated market value
$203,900
Get a cash offer in 3 minutes
Find out how much your home could sell for in as little as 3 minutes with a no-obligation cash offer.
Estimated market value
$203,900
- Kansas
- Wyandotte County
- Kansas City
- 66112
- Stony Point/Hunters Glen
- 8410 Barnett Ave
Nearby cities
Nearby neighborhoods
Nearby zip codes
Other Kansas City Topics
