Skip main navigation
Off market
  • $564,700

    8410 Bridlewood Dr, East Amherst, NY 14051

    4beds
    2,532sqft
    SingleFamily
    Built in 1987
    0.39 Acres Lot
    $564,700 Zestimate®
    $223/sqft
    $3,549 Estimated rent

    Home value

    $564,700

    $531,000 - $604,000

    $3,549/mo

    Zestimate® history
    Loading
    Loading...

    Owner options

    List your home for rent

    $3,549/mo

    Rent Zestimate®

    Find your next renter with Zillow Rental Manager. Plus, with online applications, you can quickly screen prospective tenants – for free.

    Learn more

    $3,549/mo

    Rent Zestimate®

    Refinance and save

    $3,914/mo

    Est. payment

    Refinancing to a lower rate could help reduce your monthly payments and save thousands over the life of the loan.

    See today's rates

    $3,914/mo

    Est. payment

    Explore your selling options

    Work with a Zillow partner agent

    Leverage their expertise and Zillow's premium Showcase listings to get your home seen by more buyers.

    Get started

    List with your own agent

    Get your home in front of millions of buyers by listing it on Zillow.

    Learn how to do it

    Sell it yourself

    Take full control of how buyers see your home on Zillow by listing For Sale by Owner (FSBO).

    List your home

    What's special

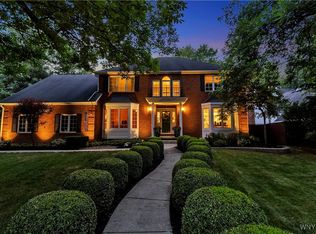
    Fabulous 4 bed, 2.5 bath Colonial in desirable Farmington Woods. Newer front door leads to foyer that welcomes you as you enter this warm & inviting home! Foyer flr has new 18 x18 tile that flows to kit w/lrg eating area. Add'l features include granite, brkfst bar & SS appls. Fam rm w/beautiful Brazilian black walnut hrdwd flrs, Cathedral ceiling & gas fireplace. Lrg liv & din rm w/high end laminate floors. Den w/french drs & custom built-ins. 2nd flr w/master en-suite w/cherry hrdwds, cathedral ceiling & sitting area along w/lrg closet. 3 add'l beds & full bath complete 2nd flr. Almost entire interior freshly painted May 2019. Front door sidelights recently painted. Partial home generator, alarm system, tankless HWT, sprinkler system front & back & water back up sump pump. Newer concrete driveway. Wonderful yard w/lrg wood deck to enjoy the privacy & beauty of the yard w/mature trees. Property goes approx 5' to 8' past creek. Highly rated Wmsvl Schools. 1 Year Home Warranty included!

    This property is not currently displayed as for sale or rent on Zillow. This may be different from what's on other websites or public sources.

    Facts & features

    Interior

    Bedrooms & bathrooms
    • Bedrooms: 4
    • Bathrooms: 3
    • Full bathrooms: 2
    • 1/2 bathrooms: 1
    Heating
    • Forced air, Gas
    Cooling
    • Central
    Appliances
    • Included: Dishwasher, Garbage disposal, Microwave, Range / Oven, Refrigerator
    • Laundry: Laundry-1st Floor
    Features
    • Ceiling Fan(s), Breakfast Bar, Pantry, Skylight, Sump Pump, Granite Counters, Cathedral Ceiling(s), Circuit Breakers - Some, Copper Plumbing - Some, Natural Woodwork - some, Sliding Glass Door, Basement / Rec Room, Foyer/Entry Hall, Laundry-1st Floor, Master Bedroom Bath, Den/Study
    • Flooring: Tile, Carpet, Hardwood, Laminate
    • Doors: Sliding Glass Door
    • Windows: Skylight(s)
    • Basement: Partially Finished, Full
    • Attic: Full, Scuttle
    • Has fireplace: Yes
    • Fireplace features: Gas, NotReptoCode
    Interior area
    • Total interior livable area: 2,532 sqft

    Property

    Parking
    • Parking features: Garage - Attached
    Features
    • Patio & porch: Deck
    • Exterior features: Vinyl
    Lot
    • Size: 0.39 Acres
    • Features: Wooded, Rectangular Lot, Neighborhood Street, Lawn Sprinkler System
    • Residential vegetation: Wooded
    Details
    • Additional structures: Garage(s)
    • Parcel number: 1432004310535
    • Special conditions: Normal
    • Other equipment: Generator
    • Wooded area: 0

    Construction

    Type & style
    • Home type: SingleFamily
    • Architectural style: Colonial
    Materials
    • Metal
    • Roof: Asphalt
    Condition
    • Existing
    • Year built: 1987

    Utilities & green energy

    • Electric: Circuit Breakers - Some, Generator
    • Gas: Gas
    • Sewer: Sewer Connected
    • Water: Public

    Community & HOA

    Location
    • Region: East Amherst

    Financial & listing details

    • Price per square foot: $223/sqft
    • Tax assessed value: $505,000

    Price history

    DateEventPrice
    11/8/2019Sold$360,000-2.7%$142/sqft
    Source: NYSAMLSs #B1195118 Report a problem
    9/18/2019Pending sale$369,900$146/sqft
    Source: Howard Hanna #B1195118 Report a problem
    8/1/2019Price change$369,900-1.3%$146/sqft
    Source: Howard Hanna #B1195118 Report a problem
    6/27/2019Pending sale$374,900$148/sqft
    Source: Howard Hanna #B1195118 Report a problem
    6/17/2019Price change$374,900-1.3%$148/sqft
    Source: Howard Hanna #B1195118 Report a problem
    5/25/2019Listed for sale$379,900+133.8%$150/sqft
    Source: Howard Hanna #B1195118 Report a problem
    5/28/1998Sold$162,500-6.6%$64/sqft
    Source: Public Record Report a problem
    5/22/1996Sold$174,000$69/sqft
    Source: Public Record Report a problem

    Public tax history

    YearProperty taxesTax assessment
    2025-- $505,000
    2024-- $505,000 +40.3%
    2023-- $360,000
    2022-- $360,000
    2021-- $360,000 +17.6%
    2020-- $306,000
    2019-- $306,000
    2018-- $306,000 +30.2%
    2017$5,887 +155.2%$235,000
    2016$2,307 $235,000 -16.1%
    2015-- $280,000 +55.6%
    2014-- $180,000
    2013-- $180,000
    2012-- $180,000
    2011-- $180,000
    2010-- $180,000 +80%
    2009-- $100,000
    2008-- $100,000
    2007-- $100,000
    2006-- $100,000
    2005-- $100,000
    2004-- $100,000
    2003-- $100,000 -39.4%
    2002-- $165,000
    2001-- $165,000
    2000-- $165,000
    Find assessor info on the county website

    Neighborhood: 14051

    Nearby schools

    GreatSchools rating
    Schools provided by the listing agent
    • Elementary: Country Parkway Elementary
    • Middle: Transit Middle
    • High: Williamsville East High
    • District: Williamsville

    Source: The MLS. This data may not be complete. We recommend contacting the local school district to confirm school assignments for this home.

    Sell for more on Zillow
    Get a Zillow Showcase℠ listing at no additional cost and you could sell for .
    $564,700
    2% more
    +$11,294
    With Zillow Showcase(estimated)
    $575,994