Adorable single story home located in established neighborhood in Dallas! This home features large mature trees and landscaping and spacious back yard with covered patio! The interior features lots of luxury vinyl plank flooring, fresh and bright paint, wood burning fireplace in living area and formal living and dining area! Master suite with split closets, separate shower and sitting area! Kitchen features gas cooktop, lots of painted cabinets and counter space and the fridge in kitchen conveys with the property! New gas cooktop Sept 2023, roof and HVAC duct work August 2023! Great starter home or for investment!! Sellers offering buyer a $6000 credit at closing with acceptable offer!!
Sold
Price Unknown
8410 Cadenza Ln, Dallas, TX 75228
3beds
1,865sqft
Single Family Residence
Built in 1965
8,581 Square Feet Lot
$309,200 Zestimate®
$--/sqft
$2,328 Estimated rent
Home value
$309,200
$284,000 - $334,000
$2,328/mo
Zestimate® history
Owner options
List your home for rent
$2,328/mo
Rent Zestimate®
Find your next renter with Zillow Rental Manager. Plus, with online applications, you can quickly screen prospective tenants – for free.
$2,328/mo
Rent Zestimate®
Refinance and save
Refinancing to a lower rate could help reduce your monthly payments and save thousands over the life of the loan.
Explore your selling options
Work with a Zillow partner agent
Leverage their expertise and Zillow's premium Showcase listings to get your home seen by more buyers.
Get startedList with your own agent
Get your home in front of millions of buyers by listing it on Zillow.
Learn how to do itSell it yourself
Take full control of how buyers see your home on Zillow by listing For Sale by Owner (FSBO).
List your homeWhat's special
Great starter homeSeparate showerFresh and bright paintLarge mature treesMaster suiteCovered patioFormal living
Zillow last checked:
Listing updated:
Listed by:
John Bertrand 0513532 972-562-8883,
Keller Williams NO. Collin Cty 972-562-8883
Bought with:
Todd Berther
Coldwell Banker Realty
Source: NTREIS,MLS#: 20422855
Facts & features
Interior
Bedrooms & bathrooms
- Bedrooms: 3
- Bathrooms: 2
- Full bathrooms: 2
Primary bedroom
- Features: En Suite Bathroom, Sitting Area in Primary, Separate Shower, Walk-In Closet(s)
- Level: First
- Dimensions: 15 x 12
Bedroom
- Features: Split Bedrooms
- Level: First
- Dimensions: 14 x 13
Bedroom
- Features: Split Bedrooms
- Level: First
- Dimensions: 14 x 12
Breakfast room nook
- Features: Built-in Features, Eat-in Kitchen
- Level: First
Kitchen
- Features: Built-in Features, Pantry, Solid Surface Counters
- Level: First
Living room
- Features: Fireplace
- Level: First
- Dimensions: 18 x 17
Living room
- Level: First
- Dimensions: 12 x 11
Utility room
- Features: Utility Room
- Level: First
- Dimensions: 9 x 5
Heating
- Central, Natural Gas
Cooling
- Central Air, Electric
Appliances
- Included: Some Gas Appliances, Dishwasher, Electric Oven, Gas Cooktop, Disposal, Plumbed For Gas
- Laundry: Washer Hookup, Electric Dryer Hookup, Gas Dryer Hookup, Laundry in Utility Room
Features
- Built-in Features, Paneling/Wainscoting, Walk-In Closet(s)
- Flooring: Carpet, Ceramic Tile, Luxury Vinyl Plank
- Windows: Window Coverings
- Has basement: No
- Number of fireplaces: 1
- Fireplace features: Gas, Masonry, Wood Burning
Interior area
- Total interior livable area: 1,865 sqft
Property
Parking
- Total spaces: 2
- Parking features: Alley Access, Concrete, Covered, Door-Single, Garage, Garage Door Opener, Lighted, Garage Faces Rear
- Attached garage spaces: 2
Features
- Levels: One
- Stories: 1
- Patio & porch: Covered
- Pool features: None
- Fencing: Wood
Lot
- Size: 8,581 Square Feet
- Features: Back Yard, Interior Lot, Lawn, Landscaped, Many Trees
Details
- Parcel number: 00000725461000000
Construction
Type & style
- Home type: SingleFamily
- Architectural style: Traditional,Detached
- Property subtype: Single Family Residence
- Attached to another structure: Yes
Materials
- Brick
- Foundation: Pillar/Post/Pier
- Roof: Composition
Condition
- Year built: 1965
Utilities & green energy
- Sewer: Public Sewer
- Water: Public
- Utilities for property: Electricity Connected, Natural Gas Available, Sewer Available, Water Available
Community & HOA
Community
- Features: Curbs, Sidewalks
- Security: Carbon Monoxide Detector(s), Smoke Detector(s)
- Subdivision: Hillview Terrace Sec 01
HOA
- Has HOA: No
Location
- Region: Dallas
Financial & listing details
- Tax assessed value: $287,130
- Annual tax amount: $5,974
- Date on market: 9/17/2023
- Cumulative days on market: 19 days
- Listing terms: Cash,Conventional,FHA,VA Loan
- Electric utility on property: Yes
Price history
| Date | Event | Price |
|---|---|---|
| 10/25/2023 | Sold | -- |
Source: NTREIS #20422855 Report a problem | ||
| 10/6/2023 | Pending sale | $314,900$169/sqft |
Source: NTREIS #20422855 Report a problem | ||
| 9/27/2023 | Contingent | $314,900$169/sqft |
Source: NTREIS #20422855 Report a problem | ||
| 9/20/2023 | Price change | $314,900-4.5%$169/sqft |
Source: NTREIS #20422855 Report a problem | ||
| 9/8/2023 | Listed for sale | $329,900+266.6%$177/sqft |
Source: NTREIS #20422855 Report a problem | ||
| 12/5/2014 | Listing removed | $90,000$48/sqft |
Source: Hawk Realtors #12103226 Report a problem | ||
| 3/11/2014 | Listed for sale | $90,000$48/sqft |
Source: Hawk Realtors #12103226 Report a problem | ||
Public tax history
| Year | Property taxes | Tax assessment |
|---|---|---|
| 2025 | $4,009 -8.5% | $287,130 +0.8% |
| 2024 | $4,381 +68.9% | $284,890 +19.2% |
| 2023 | $2,594 -17% | $238,910 |
| 2022 | $3,127 0% | $238,910 +37.4% |
| 2021 | $3,129 | $173,930 |
Find assessor info on the county website
Neighborhood: 75228
Nearby homes
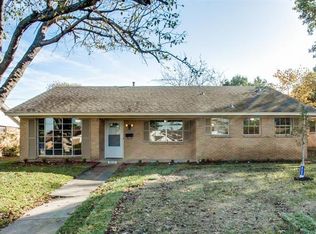
- $300,6004 bd2 ba1.7k sqft8416 Cadenza Ln, Dallas, TX 75228Off Market
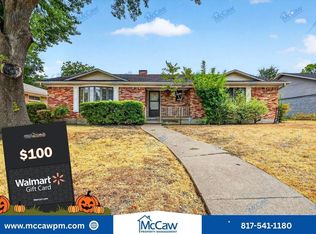
- $290,1004 bd2 ba1.9k sqft8404 Cadenza Ln, Dallas, TX 75228Off Market
- $2,9504 bd3 ba2.4k sqft8422 Cadenza Ln, Dallas, TX 75228For Rent
- $250,6003 bd2 ba1.8k sqft8350 Cadenza Ln, Dallas, TX 75228Off Market
- $324,5004 bd3 ba2.9k sqft8405 Capriola Ln, Dallas, TX 75228Off Market
- $278,7004 bd2 ba1.7k sqft8411 Capriola Ln, Dallas, TX 75228Off Market
- $245,8003 bd2 ba1.7k sqft8333 Capriola Ln, Dallas, TX 75228Off Market
- $--4 bd2 ba1.9k sqft8411 Cadenza Ln, Dallas, TX 75228Sold
Nearby schools
GreatSchools rating
- 7/10George W Truett Elementary SchoolGrades: PK-5Distance: 0.6 mi
- 3/10Harold Wendell Lang Sr Middle SchoolGrades: 6-8Distance: 0.6 mi
- 4/10Skyline High SchoolGrades: 9-12Distance: 2.1 mi
Schools provided by the listing agent
- Elementary: Truett
- Middle: H.W. Lang
- High: Adams
- District: Dallas ISD
Source: NTREIS. This data may not be complete. We recommend contacting the local school district to confirm school assignments for this home.
Get a cash offer in 3 minutes
Find out how much your home could sell for in as little as 3 minutes with a no-obligation cash offer.
Estimated market value
$309,200
Get a cash offer in 3 minutes
Find out how much your home could sell for in as little as 3 minutes with a no-obligation cash offer.
Estimated market value
$309,200
- Texas
- Dallas County
- Dallas
- 75228
- 8410 Cadenza Ln
