Skip main navigation
For sale
  • $420,000

    8410 Chadburn Xing, Montgomery, AL 36116

    4beds
    2,855sqft
    : 
    Loading
    Get pre-qualified
    Single Family Residence
    Built in 2003
    0.48 Acres Lot
    $-- Zestimate®
    $147/sqft
    $64/mo HOA

    What's special

    Work islandDouble parking padSpacious dining roomBeautiful built-in bookcasesCorner lotHigh ceilingsBreakfast bar
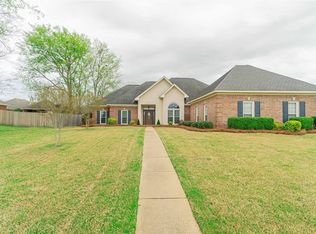
    Located on a wonderful corner lot, this fabulous Sturbridge home has never before been on the market! Custom built by Crystal Construction it is loaded with numerous upgrades. High ceilings, arched doorways, extensive crown molding, recessed lighting, plantation shutters, classic and stunning "finished onsite” real hardwood floors throughout all the main living areas. Located all on one level, the open floor plan features a spacious dining room, a family room with gas fireplace flanked with beautiful built-in bookcases and a tiled sunroom that will be one of your favorite spots to relax in! Granite countertops, tile backsplash, stainless appliances, an abundance of cabinets, work island, a large breakfast room and breakfast bar complete the kitchen. Just adjacent to the kitchen is a convenient 1/2 bath. A nice size laundry room includes a utility sink, several cabinets and even space for a 2nd refrigerator. A spacious master bedroom with a gorgeous octagonal ceiling is located on one side of the home with 3 additional guest bedrooms located on the other. The master bath boasts double vanities, separate shower and garden tub and the guest bath features double vanities and a tub/shower. Easy access to the 2 car garage from the cul-de-sac, double parking pad, full privacy fence, security system and much more!
    18 days
    |
    430
    |
    19
    |

    Likely to sell faster than

    Zillow last checked:

    Listing updated:

    Listed by:

    Brenda Blevins 334-872-0441,

    Cornerstone Realty LLC.

    Source: MAAR,MLS#: 587763MLS LogoOriginating MLS: Montgomery Area Association Of Realtors

    Loading...

      Facts & features

      Interior

      Bedrooms & bathrooms
      • Bedrooms: 4
      • Bathrooms: 3
      • Full bathrooms: 2
      • 1/2 bathrooms: 1
      Primary bedroom
      • Level: First
      Bedroom
      • Level: First
      Bedroom
      • Level: First
      Bedroom
      • Level: First
      Breakfast room nook
      • Level: First
      Dining room
      • Level: First
      Foyer
      • Level: First
      Great room
      • Level: First
      Half bath
      • Level: First
      Kitchen
      • Level: First
      Laundry
      • Level: First
      Sunroom
      • Level: First
      Heating
      • Central, Gas, Multiple Heating Units
      Cooling
      • Central Air, Electric, Multi Units
      Appliances
      • Included: Double Oven, Dishwasher, Electric Cooktop, Electric Oven, Disposal, Gas Water Heater, Microwave, Plumbed For Ice Maker
      • Laundry: Washer Hookup, Dryer Hookup
      Features
      • Attic, Tray Ceiling(s), Double Vanity, Garden Tub/Roman Tub, High Ceilings, Pull Down Attic Stairs, Storage, Shutters, Separate Shower, Walk-In Closet(s), Window Treatments, Breakfast Bar
      • Flooring: Carpet, Tile, Wood
      • Windows: Blinds, Double Pane Windows, Plantation Shutters, Window Treatments
      • Attic: Pull Down Stairs
      • Number of fireplaces: 1
      • Fireplace features: One, Gas Log
      Interior area
      • Total interior livable area: 2,855 sqft

      Property

      Parking
      • Total spaces: 2
      • Parking features: Attached, Garage, Garage Door Opener, Parking Pad
      • Attached garage spaces: 2
      Features
      • Levels: One
      • Stories: 1
      • Patio & porch: Patio
      • Exterior features: Fully Fenced, Fence, Patio, Storage
      • Pool features: None
      • Fencing: Full,Privacy
      Lot
      • Size: 0.48 Acres
      • Dimensions: 133 x 132 x 166 x 145
      • Features: City Lot, Corner Lot, Mature Trees
      Details
      • Parcel number: 0908283000001.076

      Construction

      Type & style
      • Home type: SingleFamily
      • Architectural style: One Story
      • Property subtype: Single Family Residence
      Materials
      • Brick
      • Foundation: Slab
      Condition
      • New construction: No
      • Year built: 2003

      Utilities & green energy

      • Sewer: Public Sewer
      • Water: Public
      • Utilities for property: Cable Available, Electricity Available, Natural Gas Available, High Speed Internet Available
      Green energy
      • Energy efficient items: Windows

      Community & HOA

      Community
      • Security: Security System, Fire Alarm
      • Subdivision: Sturbridge
      HOA
      • Has HOA: Yes
      • HOA fee: $386 semi-annually
      Location
      • Region: Montgomery

      Financial & listing details

      • Price per square foot: $147/sqft
      • Tax assessed value: $431,800
      • Annual tax amount: $1,136
      • Date on market: 6/19/2026
      • Cumulative days on market: 20 days
      • Listing terms: Cash,Conventional,FHA,VA Loan

        Estimated market value

        Not available

        Estimated sales range

        Not available

        Not available

        Price history

        DateEventPrice
        6/19/2026Listed for sale$420,000+10.6%$147/sqft
        Source: MAAR #587763 Report a problem
        6/3/2022Sold$379,900$133/sqft
        Source: Public Record Report a problem
        5/4/2022Contingent$379,900$133/sqft
        Source: MAAR #514497 Report a problem
        4/30/2022Listed for sale$379,900$133/sqft
        Source: MAAR #514497 Report a problem
        4/25/2022Contingent$379,900$133/sqft
        Source: MAAR #514497 Report a problem
        4/21/2022Listed for sale$379,900$133/sqft
        Source: MAAR #514497 Report a problem

        Public tax history

        YearProperty taxesTax assessment
        2025$2,026 +7.1%$42,620 +7%
        2024$1,891 +0.4%$39,840 +0.4%
        2023$1,883 +51.1%$39,680 +12.5%
        2022$1,247 +9.7%$35,280
        2021$1,136 +1.8%--
        2020$1,117 +5.1%$31,720
        2019$1,063 +0.5%--
        2018$1,058 -5.4%$30,100 -50.8%
        2017$1,118 +1%$61,240 +99%
        2014$1,107 +2.3%$30,780 +1.4%
        2013$1,082 $30,350
        2011-- --

        Find assessor info on the county website

        Monthly payment

        Est. payment

        Payment breakdown

        Explore the cost of this home by adjusting the details. Changes won't be saved.
        All calculations are estimates and provided by Zillow, Inc. for informational purposes only. Actual amounts may vary.
        HOA fees may include property taxes on listings classified as Co-Ops. Contact the listing agent and/or owner for fee details.
        Mortgage interest rates are dependent on a number of factors, including credit score, down payment, and repayment length. Interest rate data provided by Zillow Group Marketplace, Inc. as of 1/1/1970 from various mortgage lenders with which we have lead or other similar arrangements; the Estimated Payment is an average of those rates.
        See how much you could borrow to make a competitive offer.

        Climate risks

        Neighborhood: 36116

        Getting around

        11 / 100
        Car-Dependent
        10 / 100
        Minimal Transit
        29 / 100
        Somewhat Bikeable

        Nearby schools

        GreatSchools rating
        Schools provided by the listing agent
        • Elementary: Wilson Elementary School
        • Middle: Carr Middle School,
        • High: Park Crossing High School

        Source: MAAR. This data may not be complete. We recommend contacting the local school district to confirm school assignments for this home.

        A local agent can set up tours, give advice and negotiate with sellers.

        A local lender can help you make sure your offer is ready when you are.

        Browse local experts

        Similar homes

        Skip to the end of the carouselSkip to the beginning of the carousel