Welcome to this one-of-a-kind, custom-designed home featuring 5 bedrooms, 4 full bathrooms, a distinctive multilevel layout, and incredible outdoor living spaces! A charming covered front porch creates a wonderful first impression. Step inside and immediately appreciate the unique architectural design, with soaring ceilings, skylights, and beautiful wood flooring throughout the main living areas. The spacious living room features a freestanding wood-burning stove on a raised stone hearth, while the open kitchen offers natural wood cabinetry, granite countertops, a center island, and a built-in desk area. Both formal and casual dining areas provide plenty of space for everyday meals and entertaining. A private office with a high ceiling, French-style doors, and built-in cabinetry offers a wonderful workspace. A hallway on the south side of the main level leads to a beautifully updated full bathroom with a walk-in shower. Upstairs, the home's distinctive north and south wings provide exceptional privacy and flexibility. On the south side, a staircase leads to the spacious primary bedroom featuring a vaulted ceiling, skylight, carpeting, and a private ensuite bathroom with a double-sink vanity, deep jetted soaking tub, separate tiled shower, and walk-in closet. On the north side, a separate staircase leads to three additional bedrooms, all featuring wood flooring, along with an updated hall bathroom with a deep tub and shower combination accented by decorative tilework. Two additional finished lower levels provide even more possibilities! The first lower level features a fifth bedroom with built-in shelving, a full bathroom with a walk-in shower, a laundry room, and a utility room. The second lower level offers a spacious recreation room with a kitchenette featuring abundant cabinetry, countertops, and a sink, along with a second wood-burning stove set against a classic brick backdrop. This area offers wonderful potential for secondary living space, making the home especially appealing for multigenerational living. Step outside and discover an exceptional outdoor setting! The expansive multilevel deck features a covered outdoor bar and grilling area, ideal for entertaining or simply enjoying the peaceful surroundings. The fenced backyard features mature trees, a wooded backdrop, and a detached storage shed. With its distinctive architectural design, thoughtfully separated bedroom areas, four finished levels, and incredible indoor and outdoor living spaces, this truly unique home is one you'll want to experience in person! The addition portion features 2x6 walls with R19 insulation. Home also has Anderson 400 and 200 series replacement windows, 3 heat pumps (2 new); 2 HWHs.
Sold for $685,000
$685,000
8410 Commercial St, Savage, MD 20763
5beds
3,972sqft
Single Family Residence
Built in 1982
0.39 Acres Lot
$690,800 Zestimate®
$172/sqft
$4,516 Estimated rent
Home value
$690,800
$656,000 - $725,000
$4,516/mo
Zestimate® history
Owner options
List your home for rent
$4,516/mo
Rent Zestimate®
Find your next renter with Zillow Rental Manager. Plus, with online applications, you can quickly screen prospective tenants – for free.
$4,516/mo
Rent Zestimate®
Refinance and save
$4,549/mo
Est. payment
Refinancing to a lower rate could help reduce your monthly payments and save thousands over the life of the loan.
$4,549/mo
Est. payment
Explore your selling options
Work with a Zillow partner agent
Leverage their expertise and Zillow's premium Showcase listings to get your home seen by more buyers.
Get startedList with your own agent
Get your home in front of millions of buyers by listing it on Zillow.
Learn how to do itSell it yourself
Take full control of how buyers see your home on Zillow by listing For Sale by Owner (FSBO).
List your homeWhat's special
Wooded backdropWalk-in closetSeparate tiled showerUnique architectural designDouble-sink vanityMature treesExpansive multilevel deck
Zillow last checked:
Listing updated:
Listed by:
Rob Foy 301-802-0476,
RE/MAX Advantage Realty
Bought with:
Jon Weintraub, 5018275
Innovation Properties, LLC
Source: Bright MLS,MLS#: MDHW2075428
Facts & features
Interior
Bedrooms & bathrooms
- Bedrooms: 5
- Bathrooms: 4
- Full bathrooms: 4
- Main level bathrooms: 1
Rooms
- Room types: Dining Room, Primary Bedroom, Bedroom 2, Bedroom 3, Bedroom 4, Bedroom 5, Kitchen, Family Room, Laundry, Office, Recreation Room, Utility Room, Bathroom 1, Bathroom 2, Bathroom 3, Primary Bathroom
Primary bedroom
- Level: Upper
Bedroom 2
- Level: Upper
Bedroom 3
- Level: Upper
Bedroom 4
- Level: Upper
Bedroom 5
- Level: Lower
Primary bathroom
- Level: Upper
Bathroom 1
- Level: Main
Bathroom 2
- Level: Upper
Bathroom 3
- Level: Lower
Dining room
- Level: Main
Family room
- Level: Main
Kitchen
- Level: Main
Kitchen
- Level: Lower
Laundry
- Level: Main
Office
- Level: Main
Recreation room
- Level: Lower
Utility room
- Level: Lower
Heating
- Heat Pump, Electric
Cooling
- Central Air, Electric
Appliances
- Included: Dishwasher, Disposal, Dryer, Microwave, Oven/Range - Electric, Refrigerator, Stainless Steel Appliance(s), Washer, Electric Water Heater
- Laundry: Main Level, Laundry Room
Features
- 2nd Kitchen, Breakfast Area, Ceiling Fan(s), Dining Area, Family Room Off Kitchen, Open Floorplan, Kitchen Island, Pantry, Primary Bath(s), Upgraded Countertops, Walk-In Closet(s)
- Flooring: Carpet, Wood
- Basement: Improved,Walk-Out Access
- Number of fireplaces: 2
- Fireplace features: Brick, Wood Burning, Wood Burning Stove
Interior area
- Total structure area: 3,972
- Total interior livable area: 3,972 sqft
- Finished area above ground: 3,432
- Finished area below ground: 540
Property
Parking
- Total spaces: 4
- Parking features: Driveway
- Uncovered spaces: 4
Accessibility
- Accessibility features: None
Features
- Levels: Multi/Split,Four
- Stories: 4
- Patio & porch: Deck, Porch
- Pool features: None
- Fencing: Back Yard
Lot
- Size: 0.39 Acres
- Features: Backs to Trees
Details
- Additional structures: Above Grade, Below Grade
- Parcel number: 1406463673
- Zoning: R12
- Special conditions: Standard
Construction
Type & style
- Home type: SingleFamily
- Property subtype: Single Family Residence
Materials
- Vinyl Siding
- Foundation: Block
Condition
- New construction: No
- Year built: 1982
Utilities & green energy
- Sewer: Public Sewer
- Water: Public
Community & HOA
Community
- Subdivision: None Available
HOA
- Has HOA: No
Location
- Region: Savage
Financial & listing details
- Price per square foot: $172/sqft
- Tax assessed value: $602,400
- Annual tax amount: $8,036
- Date on market: 10/23/2026
- Listing agreement: Exclusive Right To Sell
- Ownership: Fee Simple
Price history
| Date | Event | Price |
|---|---|---|
| 11/12/2026 | Sold | $685,000$172/sqft |
Source:  Bright MLS #MDHW2075428 Report a problem | ||
| 10/24/2026 | Pending sale | $685,000$172/sqft |
Source: Bright MLS #MDHW2075428 Report a problem | ||
| 10/23/2026 | Listed for sale | $685,000$172/sqft |
Source: Bright MLS #MDHW2075428 Report a problem | ||
Public tax history
| Year | Property taxes | Tax assessment |
|---|---|---|
| 2026 | $8,036 +4.6% | $602,400 +5% |
| 2025 | $7,683 +24.6% | $573,900 +4.8% |
| 2024 | $6,166 +5.1% | $547,567 +5.1% |
| 2023 | $5,869 +5.3% | $521,233 +5.3% |
| 2022 | $5,573 +4.3% | $494,900 +4.3% |
| 2021 | $5,342 +4.5% | $474,400 +4.5% |
| 2020 | $5,111 +4.7% | $453,900 +4.7% |
| 2019 | $4,880 -4.5% | $433,400 +3.1% |
| 2018 | $5,109 -19% | $420,167 -3.1% |
| 2017 | $6,305 | $433,400 +10.1% |
| 2016 | -- | $393,700 |
| 2015 | -- | $393,700 |
| 2014 | -- | $393,700 -4.6% |
| 2013 | -- | $412,500 |
| 2012 | -- | $412,500 |
| 2011 | -- | $412,500 -15.4% |
| 2010 | -- | $487,490 +8.1% |
| 2009 | -- | $451,152 +60.7% |
| 2008 | -- | $280,686 +9% |
| 2007 | -- | $257,620 +13.8% |
| 2006 | -- | $226,386 +16% |
| 2005 | -- | $195,153 +19.1% |
| 2004 | -- | $163,920 +7.5% |
| 2003 | -- | $152,462 +8.1% |
| 2002 | -- | $141,006 +8.8% |
| 2001 | -- | $129,550 |
Find assessor info on the county website
Neighborhood: 20763
Nearby homes
- $391,600-- bd1 ba1.5k sqft8408 Commercial St, Savage, MD 20763Off Market
- $764,000-- bd2 ba3.4k sqft8412 Commercial St, Savage, MD 20763Off Market
- $617,4004 bd3 ba2.3k sqft8411 Commercial St, Savage, MD 20763Off Market
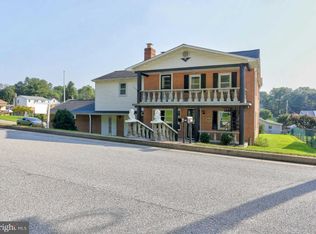
- $574,2004 bd3 ba2.3k sqft8413 Commercial St, Savage, MD 20763Off Market
- $520,9005 bd3 ba2k sqft8415 Commercial St, Savage, MD 20763Off Market
- $473,4003 bd3 ba1.1k sqft8404 Commercial St, Savage, MD 20763Off Market
- $349,9002 bd1 ba1.3k sqft8414 Commercial St, Savage, MD 20763Off Market
- $507,0004 bd3 ba1.1k sqft8419 Commercial St, Savage, MD 20763Off Market
Nearby schools
GreatSchools rating
- 4/10Bollman Bridge Elementary SchoolGrades: PK-5Distance: 0.4 mi
- 6/10Patuxent Valley Middle SchoolGrades: 6-8Distance: 0.5 mi
- 5/10Guilford Park HighGrades: 9-10Distance: 1.5 mi
Schools provided by the listing agent
- Elementary: Bollman Bridge
- Middle: Patuxent Valley
- High: Guilford Park
- District: Howard County Public School System
Source: Bright MLS. This data may not be complete. We recommend contacting the local school district to confirm school assignments for this home.
Get a cash offer in 3 minutes
Find out how much your home could sell for in as little as 3 minutes with a no-obligation cash offer.
Estimated market value
$690,800
Get a cash offer in 3 minutes
Find out how much your home could sell for in as little as 3 minutes with a no-obligation cash offer.
Estimated market value
$690,800
- Maryland
- Howard County
- Savage
- 20763
- 8410 Commercial St
