Love where you live in this incredible 3000 sq/foot, 4 bedroom, 2.5 bath Colonial with pool and pool house in the quiet and desirable Ashley Grove Community. Curb appeal abounds as you enter the wide foyer flanked by a spacious living room with hardwood flooring and the family room with brick hearth fireplace, new carpeting and plenty of natural light. The gorgeous kitchen features granite counters, tile backsplash, refinished cabinetry and a warm breakfast nook with bay window. Enjoy relaxing in the bright sunroom with French doors, sky lights, plenty of large casement windows and tile flooring. A formal dining room with hardwood flooring and half bath round out the impressive primary level. On the 2nd level, the spacious primary bedroom includes a walk-in closet (with closet system) and ensuite with shower. The huge 2nd bedroom starts with an office/study room with built-ins and proceeds to an expansive bedroom with new carpeting. Two more newly carpeted bedrooms, a full bath and laundry closet round out the 2nd level. Don't miss the floored walk-up attic with loads of storage space. Now step outside to your own staycation oasis and cool off in your inground pool with brick pool deck and adjacent pool house with full bathroom. You'll enjoy the plethora of colorful foliage including camellias, roses, azaleas, rhododendron, daffodils and more. Owners have taken meticulous care over the years including new roof in 2017, new carpeting in 2025, HVAC in 2023, replacement windows in 2003, attic w/dehumidifier reinsulated in 2017 and more. There's ample parking in the 2 car rear-load garage and lengthy driveway. Don't miss your opportunity to see this wonderful home.
Sold for $540,000
$540,000
8410 Copperpenny Ter, Chesterfield, VA 23832
4beds
2,992sqft
Single Family Residence
Built in 1985
0.57 Acres Lot
$564,900 Zestimate®
$180/sqft
$3,129 Estimated rent
Home value
$564,900
$525,000 - $610,000
$3,129/mo
Zestimate® history
Owner options
List your home for rent
$3,129/mo
Rent Zestimate®
Find your next renter with Zillow Rental Manager. Plus, with online applications, you can quickly screen prospective tenants – for free.
$3,129/mo
Rent Zestimate®
Refinance and save
$3,396/mo
Est. payment
Refinancing to a lower rate could help reduce your monthly payments and save thousands over the life of the loan.
$3,396/mo
Est. payment
Explore your selling options
Work with a Zillow partner agent
Leverage their expertise and Zillow's premium Showcase listings to get your home seen by more buyers.
Get startedList with your own agent
Get your home in front of millions of buyers by listing it on Zillow.
Learn how to do itSell it yourself
Take full control of how buyers see your home on Zillow by listing For Sale by Owner (FSBO).
List your homeWhat's special
Inground poolBright sunroomBrick pool deckGranite countersLarge casement windowsHalf bathColorful foliage
Zillow last checked:
Listing updated:
Listed by:
Bryan Chalk 804-405-6523,
Napier REALTORS ERA
Bought with:
Eli Rich, 0225049064
First Choice Realty
Source: CVRMLS,MLS#: 2505259 Originating MLS: Central Virginia Regional MLS
Originating MLS: Central Virginia Regional MLSFacts & features
Interior
Bedrooms & bathrooms
- Bedrooms: 4
- Bathrooms: 3
- Full bathrooms: 2
- 1/2 bathrooms: 1
Primary bedroom
- Description: LVP Wood Flooring, Walk-in Closet
- Level: Second
- Dimensions: 22.3 x 12.11
Bedroom 2
- Description: New Carpeting, Very Spacious Room
- Level: Second
- Dimensions: 20.2 x 17.9
Bedroom 3
- Description: New Carpeting
- Level: Second
- Dimensions: 13.3 x 11.7
Bedroom 4
- Description: New Carpeting
- Level: Second
- Dimensions: 18.9 x 12.10
Additional room
- Description: Breakfast Nook
- Level: First
- Dimensions: 15.3 x 7.7
Additional room
- Description: Detached Pool House w/Full Bath
- Level: First
- Dimensions: 17.3 x 11.2
Dining room
- Description: Hardwoods, Crown Molding
- Level: First
- Dimensions: 12.11 x 11.0
Family room
- Description: New Carpet, Brick Hearth F/P, French Doors
- Level: First
- Dimensions: 25.10 x 13.3
Florida room
- Description: French Doors, Sky Lights, Tiled Flooring
- Level: First
- Dimensions: 13.3 x 11.5
Other
- Description: Tub & Shower
- Level: Second
Half bath
- Level: First
Kitchen
- Description: Granite, Refinished Cabinetry, Tile Backsplash
- Level: First
- Dimensions: 12.11 x 10.8
Living room
- Description: Hardwoods, Crown Molding
- Level: First
- Dimensions: 15.10 x 12.11
Office
- Description: Part of Bedroom 2, New Carpeting, Built-ins
- Level: Second
- Dimensions: 13.3 x 11.8
Heating
- Electric
Cooling
- Central Air, Electric
Appliances
- Included: Dryer, Dishwasher, Electric Cooking, Electric Water Heater, Refrigerator, Stove, Washer
Features
- Bookcases, Built-in Features, Breakfast Area, Bay Window, Ceiling Fan(s), Separate/Formal Dining Room, Eat-in Kitchen, French Door(s)/Atrium Door(s), Fireplace, Granite Counters, Bath in Primary Bedroom, Skylights, Walk-In Closet(s)
- Flooring: Partially Carpeted, Tile, Wood
- Doors: French Doors, Sliding Doors
- Windows: Skylight(s)
- Basement: Crawl Space
- Attic: Floored,Walk-up
- Number of fireplaces: 1
- Fireplace features: Gas
Interior area
- Total interior livable area: 2,992 sqft
- Finished area above ground: 2,992
- Finished area below ground: 0
Property
Parking
- Total spaces: 2
- Parking features: Attached, Driveway, Garage, Garage Door Opener, Paved, Garage Faces Rear, Garage Faces Side
- Attached garage spaces: 2
- Has uncovered spaces: Yes
Features
- Levels: Two
- Stories: 2
- Patio & porch: Rear Porch, Patio
- Exterior features: Lighting, Out Building(s), Paved Driveway
- Has private pool: Yes
- Pool features: Fenced, In Ground, Pool, Private
- Fencing: Back Yard,Privacy,Fenced
Lot
- Size: 0.57 Acres
- Features: Dead End, Landscaped, Cul-De-Sac, Level
- Topography: Level
Details
- Additional structures: Outbuilding, Pool House
- Parcel number: 760682598800000
- Zoning description: R12
Construction
Type & style
- Home type: SingleFamily
- Architectural style: Colonial
- Property subtype: Single Family Residence
Materials
- Brick, Drywall, Frame, Vinyl Siding
- Roof: Shingle
Condition
- Resale
- New construction: No
- Year built: 1985
Utilities & green energy
- Sewer: Septic Tank
- Water: Public
Community & HOA
Community
- Subdivision: Ashley Grove
Location
- Region: Chesterfield
Financial & listing details
- Price per square foot: $180/sqft
- Tax assessed value: $457,100
- Annual tax amount: $4,113
- Date on market: 11/10/2025
- Ownership: Individuals
- Ownership type: Sole Proprietor
Price history
| Date | Event | Price |
|---|---|---|
| 6/17/2025 | Sold | $540,000$180/sqft |
Source:  CVRMLS #2505259 Report a problem CVRMLS #2505259 Report a problem | ||
| 5/17/2025 | Pending sale | $540,000$180/sqft |
Source: CVRMLS #2505259 Report a problem | ||
| 4/8/2025 | Price change | $540,000-1.8%$180/sqft |
Source: CVRMLS #2505259 Report a problem | ||
| 3/5/2025 | Listed for sale | $550,000+153.5%$184/sqft |
Source: CVRMLS #2505259 Report a problem | ||
| 8/15/1996 | Sold | $217,000$73/sqft |
Source: Public Record Report a problem | ||
Public tax history
| Year | Property taxes | Tax assessment |
|---|---|---|
| 2025 | $4,319 +5% | $485,300 +6.2% |
| 2024 | $4,114 +8.5% | $457,100 +9.7% |
| 2023 | $3,790 +12.3% | $416,500 +13.5% |
| 2022 | $3,376 -1.1% | $367,000 +2.1% |
| 2021 | $3,414 +8% | $359,400 +8% |
| 2020 | $3,163 +7.7% | $332,900 +7.7% |
| 2019 | $2,936 +1.5% | $309,000 +3.3% |
| 2018 | $2,891 +15.5% | $299,100 +7.8% |
| 2017 | $2,504 | $277,500 +7.5% |
| 2016 | $2,504 | $258,200 |
| 2015 | $2,504 +3% | $258,200 +3% |
| 2014 | $2,432 | $250,700 +1% |
| 2013 | -- | $248,100 -0.9% |
| 2012 | -- | $250,300 -17.8% |
| 2011 | -- | $304,600 -5% |
| 2010 | -- | $320,700 -7.8% |
| 2009 | -- | $347,900 |
| 2008 | -- | $347,900 +7.9% |
| 2007 | -- | $322,400 +32.8% |
| 2005 | -- | $242,700 +7.4% |
| 2004 | -- | $226,000 +1.7% |
| 2003 | -- | $222,200 +6.2% |
| 2002 | -- | $209,300 +2.2% |
| 2001 | -- | $204,700 |
Find assessor info on the county website
Neighborhood: 23832
Nearby homes
- $529,9004 bd3 ba2.9k sqft8408 Copperpenny Ter, Chesterfield, VA 23832Sold

- $504,9003 bd3 ba2.8k sqft8412 Copperpenny Ter, Chesterfield, VA 23832Off Market
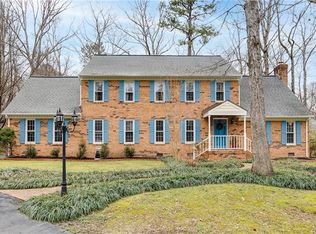
- $464,8004 bd3 ba2.6k sqft8409 Copperpenny Ter, Chesterfield, VA 23832Off Market
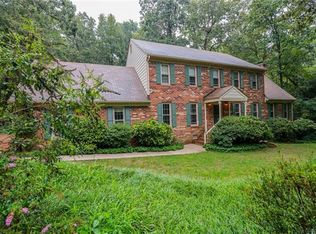
- $536,9005 bd2 ba3.1k sqft8407 Copperpenny Ter, Chesterfield, VA 23832Off Market
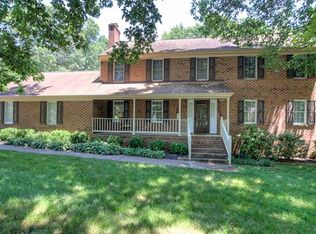
- $458,4004 bd3 ba2.4k sqft8406 Copperpenny Ter, Chesterfield, VA 23832Off Market
- $437,1003 bd3 ba2.3k sqft8414 Copperpenny Ter, Chesterfield, VA 23832Off Market
- $523,2004 bd3 ba2.9k sqft8411 Copperpenny Ter, Chesterfield, VA 23832Off Market
- $482,2006 bd3 ba2.9k sqft8405 Copperpenny Ter, Chesterfield, VA 23832Off Market
Nearby schools
GreatSchools rating
- 5/10Jacobs Road Elementary SchoolGrades: PK-5Distance: 0.5 mi
- 4/10Manchester Middle SchoolGrades: 6-8Distance: 2.5 mi
- 5/10Clover Hill High SchoolGrades: 9-12Distance: 5.4 mi
Schools provided by the listing agent
- Elementary: Jacobs Road
- Middle: Manchester
- High: Clover Hill
Source: CVRMLS. This data may not be complete. We recommend contacting the local school district to confirm school assignments for this home.
Get a cash offer in 3 minutes
Find out how much your home could sell for in as little as 3 minutes with a no-obligation cash offer.
Estimated market value
$564,900
Get a cash offer in 3 minutes
Find out how much your home could sell for in as little as 3 minutes with a no-obligation cash offer.
Estimated market value
$564,900
- Virginia
- Chesterfield County
- Chesterfield
- 23832
- 8410 Copperpenny Ter
