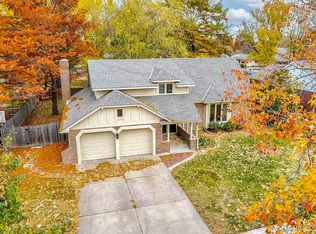
8410 E Overbrook Ln is full of character, thoughtful updates, and spaces you don't find in every home. Located in Brookhollow, this 3 bedroom, 3.5 bath home offers multiple living areas and a flexible layout with plenty of room to make it your own. The main living space features beautiful wood floors, exposed beams, a fireplace, built ins, and large windows that bring in tons of natural light. Just off the living area is one of my favorite features of the home, a built in bar and entertaining space with extensive cabinetry, wine storage, and additional room to gather. The kitchen flows easily into the surrounding living spaces, while the finished lower level gives you even more room to spread out. In addition to the rec area, there's a separate bonus room that could easily become a home office, workout room, hobby space, or whatever fits your needs. Outside, you'll find a covered patio, dedicated fire pit area, garden space, established fruit trees, and a fenced backyard. What really makes this home stand out is the amount of usable space and personality throughout. From the exposed beams and fireplace to the built in bar and flexible lower level, there is a lot here that you simply can't see from the curb.
Pending
$324,900
8410 E Overbrook St, Wichita, KS 67206
3beds
2,471sqft
Single Family Onsite Built
Built in 1978
0.25 Acres Lot
$321,300 Zestimate®
$131/sqft
$-- HOA
What's special
- 21 days
- 1,997
- 230
Likely to sell faster than
Zillow last checked:
Listing updated:
Listed by:
Casey Alexander 316-461-2362,
Vice Real Estate
Source: SCKMLS as distributed by MLS GRID,MLS#: 678957
Facts & features
Interior
Bedrooms & bathrooms
- Bedrooms: 3
- Bathrooms: 4
- Full bathrooms: 3
- 1/2 bathrooms: 1
Primary bedroom
- Description: Luxury Vinyl
- Level: Upper
- Area: 210
- Dimensions: 15x14
Kitchen
- Description: Luxury Vinyl
- Level: Main
- Area: 108
- Dimensions: 12x9
Living room
- Description: Luxury Vinyl
- Level: Main
- Area: 288
- Dimensions: 24x12
Heating
- Forced Air, Natural Gas
Cooling
- Central Air, Electric
Appliances
- Laundry: Main Level
Features
- Basement: Finished
- Has fireplace: No
Interior area
- Total interior livable area: 2,471 sqft
- Finished area above ground: 1,871
- Finished area below ground: 600
Property
Parking
- Total spaces: 2
- Parking features: Attached, Garage Door Opener, Oversized
- Garage spaces: 2
Features
- Levels: Quad-Level
Lot
- Size: 0.25 Acres
- Features: Standard
Details
- Parcel number: 201731142002104047.00
Construction
Type & style
- Home type: SingleFamily
- Architectural style: Traditional
- Property subtype: Single Family Onsite Built
Materials
- Frame, Brick
- Foundation: Full, No Egress Window(s)
- Roof: Composition
Condition
- Year built: 1978
Utilities & green energy
- Gas: Natural Gas Available
- Utilities for property: Sewer Available, Natural Gas Available, Public
Community & HOA
Community
- Subdivision: BROOKHOLLOW
HOA
- Has HOA: No
Location
- Region: Wichita
Financial & listing details
- Price per square foot: $131/sqft
- Annual tax amount: $3,738
- Date on market: 9/11/2026
- Cumulative days on market: 79 days
- Ownership: Individual
Estimated market value
$321,300
$305,000 - $337,000
$2,089/mo
Price history
Price history is unavailable.
Public tax history
Tax history is unavailable.
Monthly payment
Est. payment
Payment breakdown
Explore the cost of this home by adjusting the details. Changes won't be saved.Climate risks
Neighborhood: Brookhollow
Nearby schools
Schools provided by the listing agent
- Elementary: Minneha
- Middle: Coleman
- High: Southeast
Source: SCKMLS as distributed by MLS GRID. This data may not be complete. We recommend contacting the local school district to confirm school assignments for this home.

Similar homes
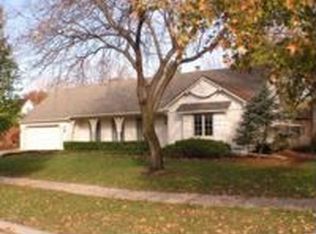
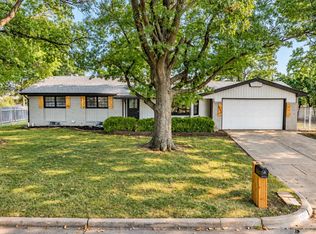
- $350,0004 bd3 ba2.8k sqft7014 E Magill Ln, Wichita, KS 67206For Sale
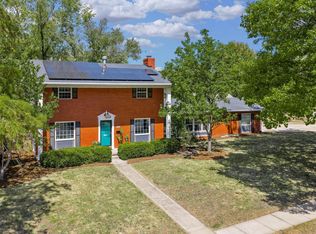 MLS ID #678660, Sonja Seidl, Berkshire Hathaway PenFed Realty. SCKMLS as distributed by MLS GRID
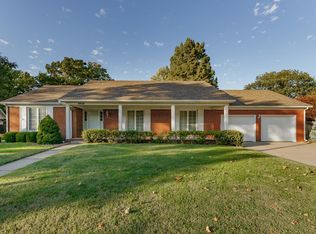
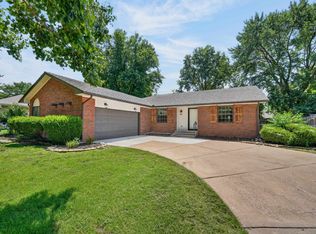
 - $312,5004 bd3 ba3.4k sqft8001 E Willowbrook Rd, Wichita, KS 67207For Sale
 MLS ID #677544, Amanda Jolley, Heritage 1st Realty. SCKMLS as distributed by MLS GRID
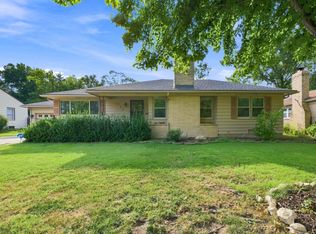
 - $420,0005 bd3 ba3.2k sqft8241 E Tamarac Ln, Wichita, KS 67206For Sale
 MLS ID #676465, Jenny Grandfield, Real Broker, LLC. SCKMLS as distributed by MLS GRID
 - $285,0002 bd2 ba1.8k sqft222 N Brookside St, Wichita, KS 67208For Sale
 MLS ID #678262, Lindi Lanie, Reece Nichols South Central Kansas. SCKMLS as distributed by MLS GRID
