Welcome to this beautifully updated single level 4 bedroom home in McCormick Ranch, offering an open floorplan, seamless indoor outdoor living, and a private backyard with a refinished diving pool. Located on a quiet cul de sac backing to the greenbelt, this Scottsdale residence blends modern upgrades with one of the area's most sought after lifestyles.
This 4 bedroom, 2.5 bathroom home is anchored by an inviting open layout and a striking multi slider door that connects the main living space to the outdoors, creating the ideal setting for everyday living and entertaining. Notable upgrades include newer AC units, a newer roof, a newer water heater, updated flooring with no carpet throughout, all interior paint completed within the past year, newer Bosch appliances with a gas cooktop, and a refinished diving pool with a new pool pump.
The backyard has been thoughtfully redesigned for year round enjoyment, featuring elegant travertine pavers, artificial grass, and generous space to relax, entertain, or soak up the Arizona sunshine.
The primary suite is a true retreat, featuring his and hers closets (because sharing is overrated) and a generous sitting area that easily functions as a private office or reading nook. The primary bathroom delivers a spa like experience with a walk in shower, dual sinks, and a classic clawfoot soaking tub, offering the perfect blend of charm and comfort.
A large laundry room with abundant storage adds versatility and can easily function as a home office, craft room, or flex space, offering options to fit your lifestyle.
Set in the heart of McCormick Ranch, this home is just down the street from Comanche Park and surrounded by lush greenbelts, scenic jogging paths, and miles of biking trails that define the community's active, outdoor appeal. Enjoy walking distance to Luci's for morning coffee or meeting friends at The Vig for happy hour, with close proximity to top rated schools, dining, shopping, and golf.
McCormick Ranch is not just a neighborhood, it is a lifestyle. This is an opportunity to experience one of Scottsdale's most established and vibrant communities in a home that is truly move in ready.
Sold for $1,415,000
$1,415,000
8410 E VIA DE JARDIN --, Scottsdale, AZ 85258
4beds
2,850sqft
Single Family Residence
Built in 1975
0.27 Acres Lot
$1,909,100 Zestimate®
$496/sqft
$6,677 Estimated rent
Home value
$1,909,100
$1.72M - $2.14M
$6,677/mo
Zestimate® history
Owner options
List your home for rent
$6,677/mo
Rent Zestimate®
Find your next renter with Zillow Rental Manager. Plus, with online applications, you can quickly screen prospective tenants – for free.
$6,677/mo
Rent Zestimate®
Refinance and save
$8,425/mo
Est. payment
Refinancing to a lower rate could help reduce your monthly payments and save thousands over the life of the loan.
$8,425/mo
Est. payment
Explore your selling options
Work with a Zillow partner agent
Leverage their expertise and Zillow's premium Showcase listings to get your home seen by more buyers.
Get startedList with your own agent
Get your home in front of millions of buyers by listing it on Zillow.
Learn how to do itSell it yourself
Take full control of how buyers see your home on Zillow by listing For Sale by Owner (FSBO).
List your homeWhat's special
Open floorplanInviting open layoutWalk in showerSeamless indoor outdoor livingElegant travertine paversArtificial grassHis and hers closets
Zillow last checked:
Listing updated:
Listed by:
Raegen Johnson 602-330-5362,
Real Broker,
Sarah Schmidtke Herr 602-499-3175,
Real Broker
Bought with:
Non-Represented Buyer
Non-MLS Office
Source: ARMLS,MLS#: 6964386
Facts & features
Interior
Bedrooms & bathrooms
- Bedrooms: 4
- Bathrooms: 3
- Full bathrooms: 2
- 1/2 bathrooms: 1
Heating
- Electric, Natural Gas
Cooling
- Central Air, Ceiling Fan(s)
Appliances
- Included: Refrigerator, Built-in Microwave, Dishwasher, Disposal, Gas Cooktop
- Laundry: Inside
Features
- High Speed Internet, Granite Counters, Double Vanity, Eat-in Kitchen, Vaulted Ceiling(s), Kitchen Island, Pantry, Full Bth Master Bdrm, Separate Shwr & Tub
- Flooring: Tile, Wood
- Windows: Skylight(s), Low Emissivity Windows, Double Pane Windows
- Has basement: No
Interior area
- Total structure area: 2,850
- Total interior livable area: 2,850 sqft
Property
Parking
- Total spaces: 2
- Parking features: Direct Access
- Garage spaces: 2
Features
- Stories: 1
- Patio & porch: Covered, Patio
- Has private pool: Yes
- Pool features: Diving Pool
- Spa features: None
- Fencing: Block
Lot
- Size: 0.27 Acres
- Features: Sprinklers In Rear, Sprinklers In Front, Cul-De-Sac, Grass Front, Grass Back, Synthetic Grass Back, Auto Timer H2O Front, Auto Timer H2O Back
Details
- Parcel number: 17704468
Construction
Type & style
- Home type: SingleFamily
- Architectural style: Contemporary
- Property subtype: Single Family Residence
Materials
- Stucco, Painted, Block
- Roof: Tile,Foam
Condition
- Year built: 1975
Utilities & green energy
- Sewer: Public Sewer
- Water: City Water
Community & HOA
Community
- Features: Transportation Svcs, Playground, Biking/Walking Path
- Subdivision: PASEO VILLAGE 2ND REPLAT
HOA
- Has HOA: Yes
- Services included: Maintenance Grounds
- HOA fee: $260 annually
- HOA name: McCormick Ranch POA
- HOA phone: 480-860-1122
Location
- Region: Scottsdale
Financial & listing details
- Price per square foot: $496/sqft
- Tax assessed value: $953,700
- Annual tax amount: $4,065
- Date on market: 1/20/2026
- Cumulative days on market: 4 days
- Listing terms: Cash,Conventional,VA Loan
- Ownership: Fee Simple
Price history
| Date | Event | Price |
|---|---|---|
| 2/11/2026 | Sold | $1,415,000-5%$496/sqft |
Source:  ARMLS #6964386 Report a problem ARMLS #6964386 Report a problem | ||
| 1/25/2026 | Pending sale | $1,489,000$522/sqft |
Source: ARMLS #6964386 Report a problem | ||
| 1/20/2026 | Listed for sale | $1,489,000+161.2%$522/sqft |
Source: ARMLS #6964386 Report a problem | ||
| 12/31/2013 | Sold | $570,000-5%$200/sqft |
Source: ARMLS #4994536 Report a problem | ||
| 9/7/2013 | Price change | $600,000-4%$211/sqft |
Source: Realty One Group #4994536 Report a problem | ||
| 7/16/2013 | Price change | $625,000-3.8%$219/sqft |
Source: Realty One Group #4940659 Report a problem | ||
| 5/23/2013 | Listed for sale | $650,000+79.6%$228/sqft |
Source: Realty One Group #4940659 Report a problem | ||
| 6/11/2012 | Sold | $362,000+9.7%$127/sqft |
Source: Public Record Report a problem | ||
| 5/16/2012 | Listed for sale | $329,900+17.8%$116/sqft |
Source: foreclosure.com Report a problem | ||
| 3/28/2012 | Sold | $280,000$98/sqft |
Source: Public Record Report a problem | ||
Public tax history
| Year | Property taxes | Tax assessment |
|---|---|---|
| 2025 | $4,001 +5.1% | $95,370 -3.6% |
| 2024 | $3,808 +1.3% | $98,910 +66.2% |
| 2023 | $3,758 +4.6% | $59,514 +0.3% |
| 2022 | $3,594 -5.8% | $59,330 +7.8% |
| 2021 | $3,815 +0.3% | $55,050 +7.1% |
| 2020 | $3,802 +2.9% | $51,410 -10.8% |
| 2019 | $3,697 | $57,630 +6.2% |
| 2018 | $3,697 +6% | $54,260 +3.3% |
| 2017 | $3,489 +6.1% | $52,530 +5.2% |
| 2016 | $3,289 +2.7% | $49,920 +3.7% |
| 2015 | $3,204 | $48,120 +18.5% |
| 2014 | -- | $40,600 +12.8% |
| 2013 | -- | $35,980 |
| 2012 | -- | $35,980 -2.3% |
| 2011 | -- | $36,820 -19.9% |
| 2010 | -- | $45,970 -25.9% |
| 2009 | -- | $62,020 +0.9% |
| 2008 | -- | $61,450 +9.9% |
| 2007 | -- | $55,900 +67.9% |
| 2006 | -- | $33,300 |
| 2005 | -- | $33,300 +7.4% |
| 2004 | -- | $31,000 |
| 2003 | -- | $31,000 +16.5% |
| 2002 | -- | $26,600 |
Find assessor info on the county website
Neighborhood: Paseo
Nearby homes
- $1,189,4003 bd3 ba2.3k sqft8404 E Via De Jardin, Scottsdale, AZ 85258Off Market

- $1,131,0003 bd2 ba2.2k sqft8416 E Via De Jardin, Scottsdale, AZ 85258Off Market
- $1,110,0005 bd3 ba3.1k sqft8411 E Via De Jardin, Scottsdale, AZ 85258Sold
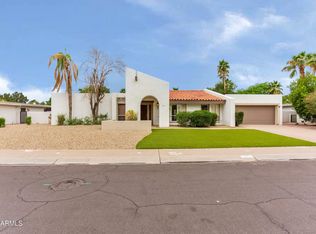
- $1,081,8004 bd2 ba2.2k sqft7744 N Via De La Sombre, Scottsdale, AZ 85258Off Market
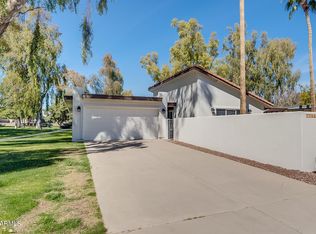
- $1,195,0003 bd2 ba2.1k sqft8405 E Via De Jardin, Scottsdale, AZ 85258For Sale
- $1,026,2003 bd2 ba1.8k sqft8417 E Via De Jardin, Scottsdale, AZ 85258Off Market
- $1,413,5005 bd4 ba2.7k sqft8422 E Via De Jardin, Scottsdale, AZ 85258Off Market
- $1,042,700-- bd3 ba2.9k sqft7750 N Via De La Sombre, Scottsdale, AZ 85258Off Market
Nearby schools
GreatSchools rating
- 10/10Kiva Elementary SchoolGrades: PK-6Distance: 2.7 mi
- 6/10Mohave Middle SchoolGrades: 6-8Distance: 2.3 mi
- 9/10Saguaro High SchoolGrades: 9-12Distance: 1.6 mi
Schools provided by the listing agent
- Elementary: Kiva Elementary School
- Middle: Mohave Middle School
- High: Saguaro High School
- District: Scottsdale Unified District
Source: ARMLS. This data may not be complete. We recommend contacting the local school district to confirm school assignments for this home.
Get a cash offer in 3 minutes
Find out how much your home could sell for in as little as 3 minutes with a no-obligation cash offer.
Estimated market value
$1,909,100
Get a cash offer in 3 minutes
Find out how much your home could sell for in as little as 3 minutes with a no-obligation cash offer.
Estimated market value
$1,909,100
- Arizona
- Maricopa County
- Scottsdale
- 85258
- Paseo
- 8410 E VIA DE JARDIN --
Nearby cities
Nearby neighborhoods
Nearby zip codes
Other Scottsdale Topics
