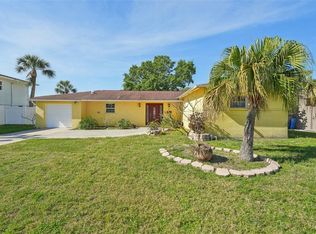
Finding something affordable in both a waterfront community and key location usually comes with work. NOT HERE! All the heavy lifting has been done for your immediate enjoyment in this delightful home in Tampa's ever popular Bay Crest. A lush lawn and easy care landscape will greet you to this near 1/4 acre homesite. Outside you will also see brand new siding and a professionally painted exterior with the best quality Sherwin-Williams paint (both 2024). The architectural shingled roof was replaced (11/20) A/C system was replaced in 2019 and is regularly. serviced. Inside, a gorgeous just completed commercial grade waterproof luxury vinyl floor flows everywhere, save for the wet areas which feature tile. The entire interior including ceilings was also professionally painted (05/2024) The previously remodeled kitchen boasts wood cabinets, granite counter tops and quality stainless steel appliances which include a newer refrigerator (2021). Speaking of refrigerators, there is an extra in the garage that stays along with washer and dryer purchased in 2023. Back inside, the built in buffet in the main living area is both a great look and offers plenty of storage. Other improvements include updates to both bathrooms with brand new faucets, lighting and mirrors. The secondary bath also features a brand new vanity. Step out through the French doors to your back yard oasis, featuring a delightful screened porch, landscaped yard with mature trees; all fully fenced for privacy. Of course, Bay Crest has its own boat launch and you are allowed to keep a boat in your driveway. This community is mere minutes to TIA, International Mall, about 25 minutes to downtown and a half hour to the beaches. Four bedroom, two bath ranches with two car garages are rarely offered in Bay Crest. This is a true value added opportunity.
Sold for $470,000
$470,000
8410 FLAGSTONE DRIVE, TAMPA, FL 33615
4beds
1,826sqft
Single Family Residence
Built in 1966
9,717 Square Feet Lot
$478,600 Zestimate®
$257/sqft
$2,427 Estimated rent
Home value
$478,600
$455,000 - $503,000
$2,427/mo
Zestimate® history
Owner options
List your home for rent
$2,427/mo
Rent Zestimate®
Find your next renter with Zillow Rental Manager. Plus, with online applications, you can quickly screen prospective tenants – for free.
$2,427/mo
Rent Zestimate®
Refinance and save
$3,272/mo
Est. payment
Refinancing to a lower rate could help reduce your monthly payments and save thousands over the life of the loan.
$3,272/mo
Est. payment
Explore your selling options
Work with a Zillow partner agent
Leverage their expertise and Zillow's premium Showcase listings to get your home seen by more buyers.
Get startedList with your own agent
Get your home in front of millions of buyers by listing it on Zillow.
Learn how to do itSell it yourself
Take full control of how buyers see your home on Zillow by listing For Sale by Owner (FSBO).
List your homeWhat's special
Delightful homeGranite counter topsBoat launchBuilt in buffetMature treesDelightful screened porchFrench doors
Zillow last checked:
Listing updated:
Listed by:
M. Shane Edgar 813-967-4071,
REAL ESTATE FIRM OF FLORIDA, LLC 813-961-6000
Bought with:
Lizz Harmon, 637210
TOMLIN, ST CYR & ASSOCIATES LLC
Source: Stellar MLS,MLS#: T3533058 Originating MLS: Tampa
Originating MLS: Tampa
Facts & features
Interior
Bedrooms & bathrooms
- Bedrooms: 4
- Bathrooms: 2
- Full bathrooms: 2
Rooms
- Room types: Dining Room, Living Room
Primary bedroom
- Features: Makeup/Vanity Space, Dual Closets
- Level: First
- Dimensions: 14x13
Bedroom 2
- Features: Ceiling Fan(s), Built-in Closet
- Level: First
- Dimensions: 10x14
Bedroom 3
- Features: Ceiling Fan(s), Built-in Closet
- Level: First
- Dimensions: 12x10
Bedroom 4
- Features: Ceiling Fan(s), Built-in Closet
- Level: First
- Dimensions: 10x13
Dining room
- Level: First
- Dimensions: 13x13
Kitchen
- Features: Granite Counters
- Level: First
- Dimensions: 7x15
Living room
- Features: Ceiling Fan(s)
- Level: First
- Dimensions: 16x22
Heating
- Central, Electric, Heat Pump
Cooling
- Central Air
Appliances
- Included: Dishwasher, Disposal, Dryer, Electric Water Heater, Microwave, Range, Refrigerator, Washer, Water Softener
- Laundry: Electric Dryer Hookup, In Garage, Washer Hookup
Features
- Built-in Features, Ceiling Fan(s), Open Floorplan, Solid Wood Cabinets, Stone Counters, Thermostat
- Flooring: Tile, Vinyl
- Doors: French Doors
- Windows: Blinds, Window Treatments
- Has fireplace: No
Interior area
- Total structure area: 2,568
- Total interior livable area: 1,826 sqft
Property
Parking
- Total spaces: 2
- Parking features: Boat, Garage Door Opener
- Attached garage spaces: 2
Features
- Levels: One
- Stories: 1
- Patio & porch: Covered, Enclosed, Rear Porch, Screened
- Exterior features: Irrigation System, Private Mailbox, Rain Gutters, Sidewalk
- Fencing: Fenced,Wood
- Has view: Yes
- View description: Trees/Woods
- Waterfront features: Saltwater Canal Access, Boat Ramp - Private
Lot
- Size: 9,717 Square Feet
- Dimensions: 79 x 137
- Features: Flood Insurance Required, FloodZone, City Lot, Landscaped, Level, Near Public Transit, Sidewalk
- Residential vegetation: Mature Landscaping, Oak Trees
Details
- Parcel number: U0229170FB00000300005.0
- Zoning: RSC-6
- Special conditions: None
Construction
Type & style
- Home type: SingleFamily
- Architectural style: Ranch,Traditional
- Property subtype: Single Family Residence
Materials
- Block, Concrete, Stone, Wood Siding
- Foundation: Slab
- Roof: Shingle
Condition
- Completed
- New construction: No
- Year built: 1966
Utilities & green energy
- Sewer: Public Sewer
- Water: Public
- Utilities for property: BB/HS Internet Available, Cable Connected, Electricity Connected, Public, Water Connected
Community & HOA
Community
- Features: Community Boat Ramp, Water Access, Sidewalks
- Security: Security Lights, Smoke Detector(s)
- Pet fee: $0 monthly
- Subdivision: BAY CREST PARK UNIT 15
HOA
- Has HOA: No
Location
- Region: Tampa
Financial & listing details
- Price per square foot: $257/sqft
- Tax assessed value: $95,227
- Annual tax amount: $6,524
- Date on market: 6/11/2024
- Cumulative days on market: 26 days
- Listing terms: Cash,Conventional,FHA,VA Loan
- Ownership: Fee Simple
- Total actual rent: 0
- Electric utility on property: Yes
- Road surface type: Paved, Asphalt
Price history
| Date | Event | Price |
|---|---|---|
| 8/23/2024 | Sold | $470,000-1.1%$257/sqft |
Source:  Stellar MLS #T3533058 Report a problem Stellar MLS #T3533058 Report a problem | ||
| 7/8/2024 | Pending sale | $475,000$260/sqft |
Source: Stellar MLS #T3533058 Report a problem | ||
| 6/18/2024 | Price change | $475,000-0.8%$260/sqft |
Source: Stellar MLS #T3533058 Report a problem | ||
| 6/11/2024 | Listed for sale | $479,000+65.2%$262/sqft |
Source: Stellar MLS #T3533058 Report a problem | ||
| 1/8/2022 | Listing removed | -- |
Source:  RE/MAX International Report a problem RE/MAX International Report a problem | ||
| 1/4/2022 | Listed for rent | $2,400+20%$1/sqft |
Source: RE/MAX International #T3347921 Report a problem | ||
| 12/20/2020 | Sold | $290,000-3.3%$159/sqft |
Source: Public Record Report a problem | ||
| 12/10/2020 | Listing removed | $2,000$1/sqft |
Source: RE/MAX ACR Elite Group #T3274845 Report a problem | ||
| 12/7/2020 | Listed for rent | $2,000$1/sqft |
Source: RE/MAX ACR Elite Group #T3274845 Report a problem | ||
| 10/4/2020 | Pending sale | $300,000$164/sqft |
Source: COLDWELL BANKER RESIDENTIAL #T3267914 Report a problem | ||
| 10/2/2020 | Listed for sale | $300,000+20%$164/sqft |
Source: COLDWELL BANKER RESIDENTIAL #T3267914 Report a problem | ||
| 12/7/2018 | Sold | $250,000-3.8%$137/sqft |
Source: Public Record Report a problem | ||
| 10/22/2018 | Listed for sale | $259,900+57.3%$142/sqft |
Source: STAR BAY REALTY CORP. #T3136699 Report a problem | ||
| 8/17/2018 | Sold | $165,200+24.7%$90/sqft |
Source: Public Record Report a problem | ||
| 6/28/2001 | Sold | $132,500$73/sqft |
Source: Public Record Report a problem | ||
Public tax history
| Year | Property taxes | Tax assessment |
|---|---|---|
| 2025 | $1,731 -75.2% | $95,227 -72.7% |
| 2024 | $6,986 +7.1% | $348,842 +10% |
| 2023 | $6,524 +9.3% | $317,129 +10% |
| 2022 | $5,969 +13.1% | $288,299 +10% |
| 2021 | $5,280 +178.7% | $262,090 +91.2% |
| 2020 | $1,894 +5.1% | $137,107 +2.3% |
| 2019 | $1,803 | $134,024 +11.1% |
| 2018 | $1,803 -2.3% | $120,637 -31.4% |
| 2017 | $1,845 +1.8% | $175,878 +52% |
| 2016 | $1,812 +1.9% | $115,726 +0.7% |
| 2015 | $1,779 +0.4% | $114,922 +0.8% |
| 2014 | $1,771 | $114,010 +1.5% |
| 2013 | $1,771 +0.8% | $112,325 +1.7% |
| 2012 | $1,758 +0.7% | $110,447 +0.7% |
| 2011 | $1,746 -10.8% | $109,664 -9.4% |
| 2010 | $1,957 +3% | $121,020 +2.7% |
| 2009 | $1,901 -10.9% | $117,838 -9.2% |
| 2008 | $2,134 -7.4% | $129,740 +3% |
| 2007 | $2,305 -3.7% | $125,961 +2.5% |
| 2006 | $2,393 +0.3% | $122,889 +3% |
| 2005 | $2,385 | $119,310 +3% |
| 2004 | -- | $115,835 +1.9% |
| 2003 | -- | $113,675 +2.4% |
| 2002 | -- | $111,011 +26.7% |
| 2001 | -- | $87,600 -11% |
| 2000 | $1,651 | $98,474 |
Find assessor info on the county website
Neighborhood: Town 'n' Country
Nearby homes
- $527,1004 bd4 ba2.3k sqft8412 Flagstone Dr, Tampa, FL 33615Off Market

- $430,0003 bd3 ba1.3k sqft8408 Flagstone Dr, Tampa, FL 33615Sold
- $450,0003 bd2 ba1.6k sqft8409 Boulder Pl, Tampa, FL 33615Sold

- $449,5004 bd3 ba1.9k sqft8411 Boulder Pl, Tampa, FL 33615Off Market
- $456,2004 bd2 ba1.7k sqft8407 Boulder Pl, Tampa, FL 33615Off Market
- $484,4004 bd3 ba2k sqft8414 Flagstone Dr, Tampa, FL 33615Off Market
- $530,2004 bd3 ba1.9k sqft8405 Blackstone Ct, Tampa, FL 33615Off Market
- $583,1004 bd3 ba2k sqft8406 Flagstone Dr, Tampa, FL 33615Off Market
Nearby schools
GreatSchools rating
- 2/10Bay Crest Elementary SchoolGrades: PK-5Distance: 0.5 mi
- 3/10Webb Middle SchoolGrades: 6-8Distance: 1.5 mi
- 6/10Alonso High SchoolGrades: 9-12Distance: 3.2 mi
Schools provided by the listing agent
- Elementary: Bay Crest-HB
- Middle: Webb-HB
- High: Alonso-HB
Source: Stellar MLS. This data may not be complete. We recommend contacting the local school district to confirm school assignments for this home.
Get a cash offer in 3 minutes
Find out how much your home could sell for in as little as 3 minutes with a no-obligation cash offer.
Estimated market value
$478,600
Get a cash offer in 3 minutes
Find out how much your home could sell for in as little as 3 minutes with a no-obligation cash offer.
Estimated market value
$478,600
- Florida
- Hillsborough County
- Tampa
- 33615
- Town 'n' Country
- 8410 FLAGSTONE DRIVE
Nearby cities
Nearby neighborhoods
Nearby zip codes
Other Tampa Topics
