Skip main navigation
Closed
Street View
  • Price Unknown

    8410 Glen Canyon Dr, Round Rock, TX 78681

    3beds
    1,906sqft
    Single Family Residence
    Built in 1991
    6,351 Square Feet Lot
    $399,000 Zestimate®
    $--/sqft
    $2,131 Estimated rent

    Home value

    $399,000

    $375,000 - $427,000

    $2,131/mo

    Zestimate® history
    Loading
    Loading...

    Owner options

    List your home for rent

    $2,131/mo

    Rent Zestimate®

    Find your next renter with Zillow Rental Manager. Plus, with online applications, you can quickly screen prospective tenants – for free.

    Learn more

    $2,131/mo

    Rent Zestimate®

    Refinance and save

    Refinancing to a lower rate could help reduce your monthly payments and save thousands over the life of the loan.

    See today's rates

    Explore your selling options

    Work with a Zillow partner agent

    Leverage their expertise and Zillow's premium Showcase listings to get your home seen by more buyers.

    Get started

    List with your own agent

    Get your home in front of millions of buyers by listing it on Zillow.

    Learn how to do it

    Sell it yourself

    Take full control of how buyers see your home on Zillow by listing For Sale by Owner (FSBO).

    List your home

    What's special

    Mature oak treesStainless-steel appliancesTwo-car garageFlex spaceLuxury vinyl wood-look flooringGranite countertopsCowboy pool
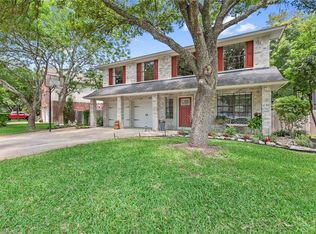
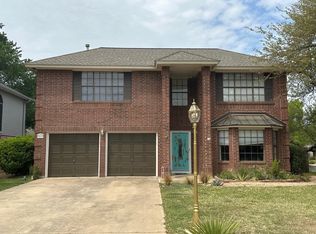
    Welcome to 8410 Glen Canyon Dr, Round Rock, TX This meticulously cared-for home in the sought-after Fern Bluff community offers the perfect combination of comfort, modern updates, and a prime location, all within a no-HOA neighborhood served by the acclaimed Round Rock ISD. Featuring approximately 1,906 sq. ft., this two-story home includes 3 bedrooms, 2.5 bathrooms, and multiple flexible living areas designed for relaxation and entertaining. The interior boasts luxury vinyl wood-look flooring throughout both levels, providing a stylish, durable, and low-maintenance finish. The renovated kitchen showcases granite countertops, custom soft-close shaker-style cabinetry with built-in organizers and a Lazy Susan, a deep sink, and stainless-steel appliances including a gas range. The primary suite features elegant French doors leading to a spa-inspired bathroom with dual vanities, a jetted tub, seamless glass shower, and walk-in closet. Additional highlights include an upstairs flex space ideal for an office or media area, a convenient downstairs laundry room, and a two-car garage. Major system updates include a roof replaced (2021) and HVAC system (2022), along with many other thoughtful improvements. A full list of updates is available upon request. Please contact the listing agent for more details. The backyard is an entertainer’s retreat, complete with a spacious wooden deck shaded by mature oak trees, a cowboy pool with an updated pump, and a fully zoned sprinkler system in both the front and back yards. Conveniently situated in West Round Rock, this home offers quick access to major roadways including Highway 620, SH-45, and I-35, providing an easy commute to major employers, the tech corridor, and nearby medical centers. Residents enjoy close proximity to parks, trails, restaurants, and local entertainment, along with easy access to Downtown Round Rock, Cedar Park, and Austin.

    Zillow last checked:

    Listing updated:

    Listed by:

    Morris Joseph 512-310-8080,

    On Air Realty

    Bought with:

    NON-MEMBER AGENT TEAM, TREC #null

    Non Member Office

    , TREC #null

    Source: Central Texas MLS,MLS#: 595469MLS LogoOriginating MLS: Williamson County Association of REALTORS

    Facts & features

    Interior

    Bedrooms & bathrooms
    • Bedrooms: 3
    • Bathrooms: 3
    • Full bathrooms: 2
    • 1/2 bathrooms: 1
    Heating
    • Central
    Cooling
    • Central Air
    Appliances
    • Included: Dishwasher, Disposal, Gas Range, Gas Water Heater, Microwave, Some Gas Appliances
    • Laundry: Laundry Room
    Features
    • All Bedrooms Up, Ceiling Fan(s), Chandelier, Dining Area, Separate/Formal Dining Room, Double Vanity, Game Room, High Ceilings, Jetted Tub, Living/Dining Room, Multiple Living Areas, MultipleDining Areas, Open Floorplan, Stone Counters, Separate Shower, Tub Shower, Upper Level Primary, Walk-In Closet(s), Eat-in Kitchen, Granite Counters, Kitchen/Family Room Combo
    • Flooring: Tile, Vinyl
    • Attic: Access Only
    • Number of fireplaces: 1
    • Fireplace features: Gas, Living Room
    Interior area
    • Total interior livable area: 1,906 sqft

    Property

    Parking
    • Total spaces: 2
    • Parking features: Garage
    • Garage spaces: 2
    Features
    • Levels: Two
    • Stories: 2
    • Patio & porch: Deck, Patio
    • Exterior features: Deck, Patio, Private Yard
    • Has private pool: Yes
    • Pool features: Above Ground, Other, Private, See Remarks
    • Fencing: Back Yard,Wood
    • Has view: Yes
    • View description: None
    • Body of water: None
    Lot
    • Size: 6,351 Square Feet
    Details
    • Parcel number: R303595

    Construction

    Type & style
    • Home type: SingleFamily
    • Architectural style: Traditional
    • Property subtype: Single Family Residence
    Materials
    • Masonry, Vinyl Siding
    • Foundation: Slab
    • Roof: Composition,Shingle
    Condition
    • Resale
    • Year built: 1991

    Utilities & green energy

    • Sewer: Public Sewer
    • Water: Public

    Community & HOA

    Community
    • Features: Basketball Court, Playground, Park, Sport Court(s), Tennis Court(s), Trails/Paths
    • Subdivision: Fern Bluff Sec 02
    HOA
    • Has HOA: No
    Location
    • Region: Round Rock

    Financial & listing details

    • Tax assessed value: $409,541
    • Annual tax amount: $2,743
    • Date on market: 10/16/2025
    • Cumulative days on market: 137 days
    • Listing agreement: Exclusive Right To Sell
    • Listing terms: Cash,Conventional,FHA,USDA Loan,VA Loan
    • Road surface type: Asphalt

    Price history

    DateEventPrice
    3/29/2026Sold--
    Source: Central Texas MLS #595469 Report a problem
    3/14/2026Pending sale$430,000+2.6%$226/sqft
    Source: Central Texas MLS #595469 Report a problem
    1/15/2026Contingent$419,000$220/sqft
    Source: Unlock MLS #3159314 Report a problem
    12/23/2025Price change$419,000-1.4%$220/sqft
    Source: Unlock MLS #3159314 Report a problem
    11/24/2025Price change$424,900-1.2%$223/sqft
    Source: Unlock MLS #3159314 Report a problem
    10/16/2025Listed for sale$430,000+1.2%$226/sqft
    Source: Central Texas MLS #595469 Report a problem
    10/1/2025Listing removed$424,900$223/sqft
    Source: Unlock MLS #2331994 Report a problem
    8/16/2025Price change$424,900-8.6%$223/sqft
    Source: Unlock MLS #2331994 Report a problem
    5/19/2025Price change$464,900-2%$244/sqft
    Source: Unlock MLS #2331994 Report a problem
    4/4/2025Listed for sale$474,599$249/sqft
    Source: Unlock MLS #2331994 Report a problem

    Public tax history

    YearProperty taxesTax assessment
    2025$2,743 -18%$409,541 +9.3%
    2024$3,346 +7.1%$374,587 +10%
    2023$3,126 -28.9%$340,534 +10%
    2022$4,396 -4.7%$309,576 +10%
    2021$4,614 -12.6%$281,433 +10%
    2020$5,277 -5.7%$255,848 +0.4%
    2019$5,593 +7.3%$254,888 +2.2%
    2018$5,210 $249,338 +9.1%
    2017$5,210 +8.5%$228,504 +10%
    2016$4,803 +15.2%$207,731 +10%
    2015$4,167 $188,846 +10%
    2014$4,167 $171,678 +10%
    2013-- $156,071 +3.2%
    2012-- $151,194 +3.3%
    2011-- $146,355 -3.9%
    2010-- $152,330 -0.9%
    2009-- $153,702 +3.5%
    2007-- $148,478 +6.6%
    2006-- $139,284 +7.6%
    2005-- $129,402 -6.2%
    2004-- $137,897 -1.4%
    2003-- $139,864
    Find assessor info on the county website

    Neighborhood: Fern Bluff

    Nearby schools

    GreatSchools rating
    Schools provided by the listing agent
    • District: Round Rock ISD

    Source: Central Texas MLS. This data may not be complete. We recommend contacting the local school district to confirm school assignments for this home.

    Get a cash offer in 3 minutes
    Find out how much your home could sell for in as little as 3 minutes with a no-obligation cash offer.
    Estimated market value
    $399,000
    Get a cash offer in 3 minutes
    Find out how much your home could sell for in as little as 3 minutes with a no-obligation cash offer.
    Estimated market value
    $399,000