Photos today! Friday!.....Located in Highland Hills and designed by one of the leading modernists in Washington D.C., Charles Goodman, this light-filled home with classic mid-century modern floor-to-ceiling windows is a beautiful space with endless possibilities. The main level features an open kitchen and dining area with freshly painted white cabinets, stainless appliances & granite counters. The kitchen is connected to the family room with a wall of windows, lovely hardwood floors, an original brick fireplace w/wood storage and clerestory windows above allowing fresh air, light and woodland views. The floor-to-ceiliing windows let in beautiful light and open to a deck that runs the length of the house, surrounded by beautiful plantings, perfect for entertaining. The main level includes 3 bedrms/1full bath,1 half bath as well as extra closets. Lower level features another expansive window wall, additional living space, views of the gardens, side and back doors. Adjoining is a functional workshop/laundry room with significant storage. Also on lower level is a room perfect for office, bedroom or project area with a possible ensuite full bath. Adjacent to the main house is an unfinished workshop (w/electricity & windows) which could easily converted to finished space. This contemporary home was positioned on the lot by Goodman to enjoy the beautiful green spaces, rock gardens and mature trees from within.The Highland Hills neighborhood is known for some of Central Virginia's finest mid-century architecture with efforts underway to list Highland Hills on the National Register of Historic Places and Virginia Landmark Registry. A added plus is the pool and civic association close by. This is a wonderful opportunity to own a property designed by a renowned architect and create a living space to suit your style and space. Conveniently located close to Midlothian Village, Downtown Richmond, restaurants, shopping, libraries and parks.
Sold for $525,000
Street View
$525,000
8410 Halidan Dr, North Chesterfield, VA 23235
4beds
2,160sqft
Single Family Residence
Built in 1956
0.38 Acres Lot
$548,600 Zestimate®
$243/sqft
$2,626 Estimated rent
Home value
$548,600
$510,000 - $587,000
$2,626/mo
Zestimate® history
Owner options
List your home for rent
$2,626/mo
Rent Zestimate®
Find your next renter with Zillow Rental Manager. Plus, with online applications, you can quickly screen prospective tenants – for free.
$2,626/mo
Rent Zestimate®
Refinance and save
$3,159/mo
Est. payment
Refinancing to a lower rate could help reduce your monthly payments and save thousands over the life of the loan.
$3,159/mo
Est. payment
Explore your selling options
Work with a Zillow partner agent
Leverage their expertise and Zillow's premium Showcase listings to get your home seen by more buyers.
Get startedList with your own agent
Get your home in front of millions of buyers by listing it on Zillow.
Learn how to do itSell it yourself
Take full control of how buyers see your home on Zillow by listing For Sale by Owner (FSBO).
List your homeWhat's special
Light-filled homeUnfinished workshopOriginal brick fireplaceAdditional living spaceSurrounded by beautiful plantingsStainless appliancesFreshly painted white cabinets
Zillow last checked:
Listing updated:
Listed by:
Mary Landrum 804-380-6327,
Joyner Fine Properties
Bought with:
Koah O'Neill, 0225236361
Providence Hill Real Estate
Source: CVRMLS,MLS#: 2514784 Originating MLS: Central Virginia Regional MLS
Originating MLS: Central Virginia Regional MLSFacts & features
Interior
Bedrooms & bathrooms
- Bedrooms: 4
- Bathrooms: 3
- Full bathrooms: 2
- 1/2 bathrooms: 1
Other
- Description: Shower
- Level: Basement
Other
- Description: Tub & Shower
- Level: First
Half bath
- Level: First
Heating
- Electric, Heat Pump, Solar
Cooling
- Central Air
Appliances
- Included: Dryer, Dishwasher, Electric Water Heater, Humidifier, Oven, Refrigerator
- Laundry: Washer Hookup
Features
- Bedroom on Main Level, Dining Area, Eat-in Kitchen, Fireplace, Granite Counters, Paneling/Wainscoting, Workshop
- Flooring: Linoleum, Vinyl, Wood
- Basement: Full,Walk-Out Access
- Attic: Pull Down Stairs
- Number of fireplaces: 1
- Fireplace features: Masonry, Wood Burning
Interior area
- Total interior livable area: 2,160 sqft
- Finished area above ground: 1,125
- Finished area below ground: 1,035
Property
Parking
- Parking features: Driveway, Oversized, Paved, Shared Driveway, Electric Vehicle Charging Station(s)
- Has uncovered spaces: Yes
Features
- Levels: Two
- Stories: 2
- Patio & porch: Rear Porch, Deck
- Exterior features: Awning(s), Deck, Breezeway, Paved Driveway
- Pool features: None, Community
- Fencing: None
Lot
- Size: 0.38 Acres
- Features: Corner Lot, Landscaped, Sloped, Wooded
- Topography: Sloping
Details
- Additional structures: Shed(s)
- Parcel number: 757716608500000
- Zoning description: R15
Construction
Type & style
- Home type: SingleFamily
- Architectural style: Contemporary,Mid-Century Modern,Two Story
- Property subtype: Single Family Residence
Materials
- Drywall, Other, Concrete
- Roof: Asphalt,Other
Condition
- Resale
- New construction: No
- Year built: 1956
Utilities & green energy
- Sewer: Public Sewer
- Water: Public
Green energy
- Energy efficient items: Solar Panel(s)
- Energy generation: Solar
Community & HOA
Community
- Features: Pool
- Subdivision: Highland Hills
Location
- Region: North Chesterfield
Financial & listing details
- Price per square foot: $243/sqft
- Tax assessed value: $389,600
- Annual tax amount: $3,506
- Date on market: 1/17/2026
- Ownership: Individuals
- Ownership type: Sole Proprietor
Price history
| Date | Event | Price |
|---|---|---|
| 6/30/2025 | Sold | $525,000+5.1%$243/sqft |
Source:  CVRMLS #2514784 Report a problem CVRMLS #2514784 Report a problem | ||
| 6/11/2025 | Pending sale | $499,500$231/sqft |
Source: CVRMLS #2514784 Report a problem | ||
| 6/6/2025 | Listed for sale | $499,500+109%$231/sqft |
Source: CVRMLS #2514784 Report a problem | ||
| 2/18/2016 | Listing removed | $239,000$111/sqft |
Source: Long & Foster REALTORS #1411930 Report a problem | ||
| 2/16/2016 | Listed for sale | $239,000+6.2%$111/sqft |
Source: Long & Foster REALTORS #1411930 Report a problem | ||
| 1/1/2015 | Sold | $225,000$104/sqft |
Source:  Long & Foster Broker Feed #1411930_1 Report a problem Long & Foster Broker Feed #1411930_1 Report a problem | ||
| 6/16/2014 | Sold | $225,000-4.3%$104/sqft |
Source: CVRMLS #1411930 Report a problem | ||
| 9/20/2007 | Sold | $235,000+42.4%$109/sqft |
Source: Public Record Report a problem | ||
| 11/10/2005 | Sold | $165,000$76/sqft |
Source: Public Record Report a problem | ||
Public tax history
| Year | Property taxes | Tax assessment |
|---|---|---|
| 2025 | $3,629 +3.5% | $407,700 +4.6% |
| 2024 | $3,506 +2.2% | $389,600 +3.3% |
| 2023 | $3,433 +13.5% | $377,200 +14.8% |
| 2022 | $3,023 +6.7% | $328,600 +10.2% |
| 2021 | $2,833 +3.4% | $298,200 +3.4% |
| 2020 | $2,739 +4.8% | $288,300 +4.8% |
| 2019 | $2,613 +6.2% | $275,000 +8.4% |
| 2018 | $2,459 +18.4% | $253,600 +13.9% |
| 2017 | $2,077 | $222,600 +4.1% |
| 2016 | $2,077 | $213,800 |
| 2015 | $2,077 +20.4% | $213,800 +20.7% |
| 2014 | $1,725 | $177,100 |
| 2013 | -- | $177,100 +1.4% |
| 2012 | -- | $174,700 -4.7% |
| 2011 | -- | $183,400 -2.7% |
| 2010 | -- | $188,400 -4.8% |
| 2009 | -- | $197,900 +5.2% |
| 2008 | -- | $188,200 +19.4% |
| 2007 | -- | $157,600 +35.3% |
| 2005 | -- | $116,500 +1.7% |
| 2004 | -- | $114,500 +9.6% |
| 2003 | -- | $104,500 +3.3% |
| 2002 | -- | $101,200 +5.4% |
| 2001 | -- | $96,000 |
Find assessor info on the county website
Neighborhood: Bon Air
Nearby homes
- $439,4004 bd2 ba2.1k sqft8418 Halidan Dr, North Chesterfield, VA 23235Off Market
- $427,0003 bd2 ba1.8k sqft8426 Halidan Dr, North Chesterfield, VA 23235Off Market
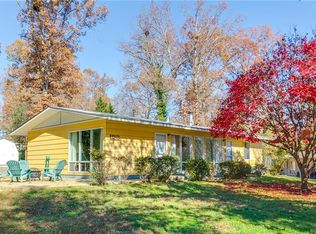
- $364,8003 bd1 ba1.7k sqft8403 Halidan Dr, North Chesterfield, VA 23235Off Market
- $341,9003 bd2 ba1.1k sqft8411 Halidan Dr, North Chesterfield, VA 23235Off Market
- $356,1003 bd2 ba1.6k sqft2124 Flodden Cir, North Chesterfield, VA 23235Off Market
- $441,5003 bd1 ba1.5k sqft2103 Flodden Cir, North Chesterfield, VA 23235Off Market
- $102,0000.418 Acres2125 Flodden Cir, North Chesterfield, VA 23235Off Market
- $455,0003 bd2 ba2.2k sqft2113 Flodden Cir, North Chesterfield, VA 23235Off Market
Nearby schools
GreatSchools rating
- 6/10Bon Air Elementary SchoolGrades: PK-5Distance: 0.5 mi
- 9/10Robious Middle SchoolGrades: 6-8Distance: 3.3 mi
- 5/10James River High SchoolGrades: 9-12Distance: 5.6 mi
Schools provided by the listing agent
- Elementary: Bon Air
- Middle: Robious
- High: James River
Source: CVRMLS. This data may not be complete. We recommend contacting the local school district to confirm school assignments for this home.
Get a cash offer in 3 minutes
Find out how much your home could sell for in as little as 3 minutes with a no-obligation cash offer.
Estimated market value
$548,600
Get a cash offer in 3 minutes
Find out how much your home could sell for in as little as 3 minutes with a no-obligation cash offer.
Estimated market value
$548,600
- Virginia
- Chesterfield County
- Richmond
- 23235
- Bon Air
- 8410 Halidan Dr
Nearby cities
Nearby neighborhoods
Nearby zip codes
Other Richmond Topics
