Skip main navigation
Sold for $326,001
  • $326,001

    8410 Hamilton St, Hummelstown, PA 17036

    3beds
    2,736sqft
    Townhouse
    Built in 2013
    -- sqft lot
    $331,900 Zestimate®
    $119/sqft
    $2,571 Estimated rent

    Home value

    $331,900

    $315,000 - $348,000

    $2,571/mo

    Zestimate® history
    Loading
    Loading...

    Owner options

    List your home for rent

    $2,571/mo

    Rent Zestimate®

    Find your next renter with Zillow Rental Manager. Plus, with online applications, you can quickly screen prospective tenants – for free.

    Learn more

    $2,571/mo

    Rent Zestimate®

    Refinance and save

    $2,259/mo

    Est. payment

    Refinancing to a lower rate could help reduce your monthly payments and save thousands over the life of the loan.

    See today's rates

    $2,259/mo

    Est. payment

    Explore your selling options

    Work with a Zillow partner agent

    Leverage their expertise and Zillow's premium Showcase listings to get your home seen by more buyers.

    Get started

    List with your own agent

    Get your home in front of millions of buyers by listing it on Zillow.

    Learn how to do it

    Sell it yourself

    Take full control of how buyers see your home on Zillow by listing For Sale by Owner (FSBO).

    List your home

    What's special

    Open floor planPrivate balconySpacious bedroomLarge master suiteBeautiful viewsWalk-in closetConvenient laundry room
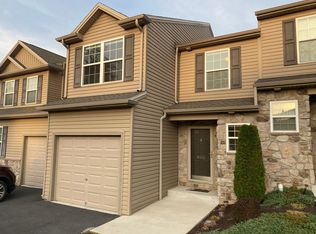
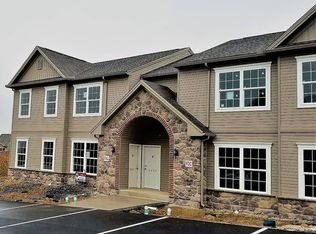
    This move-in-ready end unit townhome offers beautiful views and a fantastic location just off Route 322—within minutes of Hershey Medical Center, Sam’s Club, Giant, gas stations, restaurants, and downtown Harrisburg. Nestled in a quiet neighborhood, this lovingly cared-for home features a popular open floor plan that seamlessly connects the living room, kitchen, and dining area—perfect for everyday living and entertaining. Step out onto your private balcony to relax and soak in the scenic surroundings. The main floor includes a spacious bedroom with a full bath and a convenient laundry room. Upstairs, you’ll find a large master suite with a full bath and walk-in closet, plus a loft area that offers flexible space—ideal for a home office or optional third bedroom, complete with two closets. The lower level features a private entrance from the patio and is currently used as an additional bedroom with a half bath—perfect for guests or additional living space. Throughout you will find high quality laminate plank flooring. An oversized storage area on the lower level provides potential for even more finished space. For convenience there is an attached one-car garage. The affordable HOA covers snow removal, lawn care, and even exterior maintenance including siding and roof—making for easy, worry-free living. Don’t miss this incredible opportunity to own a like-new townhome with amazing views, modern features, and unbeatable convenience!

    Zillow last checked:

    Listing updated:

    Listed by:

    Mindy Bower 717-226-8547,

    Keller Williams of Central PA

    Bought with:

    MARK FLEMING, RS359984

    RE/MAX Pathway

    Source: Bright MLS,MLS#: PADA2045182MLS Logo

    Facts & features

    Interior

    Bedrooms & bathrooms
    • Bedrooms: 3
    • Bathrooms: 3
    • Full bathrooms: 2
    • 1/2 bathrooms: 1
    • Main level bathrooms: 1
    • Main level bedrooms: 1
    Basement
    • Area: 1806
    Heating
    • Forced Air, Natural Gas
    Cooling
    • Central Air, Electric
    Appliances
    • Included: Gas Water Heater
    Features
    • Dry Wall, 2 Story Ceilings
    • Flooring: Laminate
    • Basement: Full,Interior Entry,Improved,Exterior Entry
    • Has fireplace: No
    Interior area
    • Total structure area: 3,611
    • Total interior livable area: 2,736 sqft
    • Finished area above ground: 1,805
    • Finished area below ground: 931

    Property

    Parking
    • Total spaces: 3
    • Parking features: Garage Faces Front, Garage Door Opener, Inside Entrance, Attached, Driveway
    • Attached garage spaces: 1
    • Uncovered spaces: 2
    Accessibility
    • Accessibility features: 2+ Access Exits
    Features
    • Levels: Three
    • Stories: 3
    • Pool features: None
    Details
    • Additional structures: Above Grade, Below Grade
    • Parcel number: 630830240000000
    • Zoning: MED DENSITY RESIDENTIAL
    • Special conditions: Standard

    Construction

    Type & style
    • Home type: Townhouse
    • Architectural style: Traditional
    • Property subtype: Townhouse
    Materials
    • Frame
    • Foundation: Block
    • Roof: Shingle
    Condition
    • Excellent
    • New construction: No
    • Year built: 2013

    Utilities & green energy

    • Electric: 200+ Amp Service
    • Sewer: Public Sewer
    • Water: Public

    Community & neighborhood

    Location
    • Region: Hummelstown
    • Subdivision: Summit View
    • Municipality: SWATARA TWP

    HOA & financial

    HOA
    • Has HOA: Yes
    • HOA fee: $145 monthly

    Other

    Other facts
    • Listing agreement: Exclusive Right To Sell
    • Listing terms: Cash,Conventional,FHA,VA Loan
    • Ownership: Other

    Price history

    DateEventPrice
    6/16/2025Sold$326,001+8.7%$119/sqft
    Source: Bright MLS #PADA2045182 Report a problem
    5/13/2025Pending sale$300,000$110/sqft
    Source: Bright MLS #PADA2045182 Report a problem
    5/9/2025Listed for sale$300,000+41.8%$110/sqft
    Source: Bright MLS #PADA2045182 Report a problem
    6/23/2020Sold$211,500-6%$77/sqft
    Source: Public Record Report a problem
    3/20/2020Listed for sale$224,900+16.7%$82/sqft
    Source: For Sale By Owner Plus, REALTORS - Hershey #PADA119980 Report a problem
    6/27/2014Sold$192,750$70/sqft
    Source: Public Record Report a problem

    Public tax history

    YearProperty taxesTax assessment
    2025$4,309 +5.3%$144,400
    2023$4,092 $144,400
    2022$4,092 $144,400
    2021$4,092 +160.6%$144,400
    2020$1,570 -1.1%$144,400
    2019$1,587 -60.1%$144,400
    2018$3,979 $144,400
    2017-- $144,400
    2016-- $144,400 +455.4%
    2015-- $26,000
    2014-- $26,000

    Find assessor info on the county website

    Neighborhood: 17036

    Nearby schools

    GreatSchools rating
    Schools provided by the listing agent
    • High: Central Dauphin East
    • District: Central Dauphin

    Source: Bright MLS. This data may not be complete. We recommend contacting the local school district to confirm school assignments for this home.

    Get pre-qualified for a loan
    At Zillow Home Loans, we can pre-qualify you in as little as 5 minutes with no impact to your credit score.

    An equal housing lender. NMLS #10287.

    Sell for more on Zillow
    Get a Zillow Showcase℠ listing at no additional cost and you could sell for .
    $331,900
    2% more
    +$6,638
    With Zillow Showcase(estimated)
    $338,538