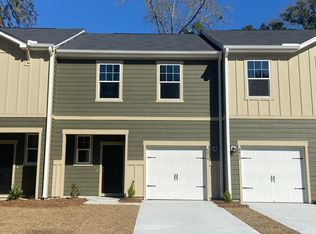
Low-maintenance townhome living is what you will find here in this 2024 almost new home. A change in the current owner's needs presents an opportunity for you to purchase a like-new townhome in the desirable Summers Bend on the Ashley community nestled along the Ashley River and close to shopping, schools, etc. The welcoming foyer features wide plank LVP flooring and 9-foot ceilings making the open floor plan of the downstairs space live large! The modern kitchen with designer lighting, quartz countertops, and stainless appliances is open to the family room and will sure to please your cooking and storage needs with the 42'' upper cabinets and plenty of work and prep space on the ample counters including the kitchen island. From the open living space, you will enjoy the tranquil view from the windows and the patio door leading to the back lawn area. The current owner enjoys how quiet this backyard space is while grilling on the patio or entertaining guests. There are custom blinds throughout and the refrigerator will convey with the home. The HOA monthly fee is currently $217.50 and includes lawn maintenance. Upstairs, you will find a spacious primary suite with a deluxe bathroom including dual sinks, a Quartz vanity top, and a sizable walk-in closet. A conveniently placed laundry area in the upper hall plus two additional bedrooms, one with a full bath featuring a tub and Quartz vanity. A single-car attached garage is sheet rocked and primed. If you have been waiting for a newer townhome (less than a year old) to hit the market, you will want to see this home today!
Closed
Zillow last checked:
Listing updated:
Bought with:
Century 21 Properties Plus
Source: CTMLS,MLS#: 25000867
Price history
| Date | Event | Price |
|---|---|---|
| 9/21/2026 | Listing removed | $265,000$187/sqft |
Source:  CTMLS #26009986 Report a problem CTMLS #26009986 Report a problem | ||
| 9/18/2026 | Price change | $265,000-5%$187/sqft |
Source: CTMLS #26009986 Report a problem | ||
| 6/12/2026 | Price change | $279,000-2.1%$197/sqft |
Source: CTMLS #26009986 Report a problem | ||
| 6/3/2026 | Price change | $285,000-3.4%$201/sqft |
Source: CTMLS #26009986 Report a problem | ||
| 5/11/2026 | Price change | $295,000-1.6%$208/sqft |
Source: CTMLS #26009986 Report a problem | ||
| 4/19/2026 | Price change | $299,900-1.7%$212/sqft |
Source: CTMLS #26009986 Report a problem | ||
| 4/9/2026 | Listed for sale | $305,000-4.7%$216/sqft |
Source: CTMLS #26009986 Report a problem | ||
| 4/9/2026 | Listing removed | $320,000$226/sqft |
Source: CTMLS #25032830 Report a problem | ||
| 3/29/2026 | Price change | $320,000-1.5%$226/sqft |
Source: CTMLS #25032830 Report a problem | ||
| 1/30/2026 | Price change | $325,000-1.5%$230/sqft |
Source: CTMLS #25032830 Report a problem | ||
| 12/20/2025 | Listed for sale | $329,900$233/sqft |
Source: CTMLS #25032830 Report a problem | ||
| 12/19/2025 | Listing removed | $329,900$233/sqft |
Source: CTMLS #25031785 Report a problem | ||
| 12/4/2025 | Listed for sale | $329,900+8.2%$233/sqft |
Source: CTMLS #25031785 Report a problem | ||
| 5/1/2025 | Sold | $305,000-1.6%$216/sqft |
Source: CTMLS #25000867 Report a problem | ||
| 4/24/2025 | Listed for sale | $309,900$219/sqft |
Source: CTMLS #25000867 Report a problem | ||
| 4/6/2025 | Contingent | $309,900$219/sqft |
Source: CTMLS #25000867 Report a problem | ||
| 2/12/2025 | Price change | $309,900-1.6%$219/sqft |
Source: CTMLS #25000867 Report a problem | ||
| 1/28/2025 | Price change | $314,900-3.1%$223/sqft |
Source: CTMLS #25000867 Report a problem | ||
| 1/10/2025 | Listed for sale | $324,900+6.5%$230/sqft |
Source: CTMLS #25000867 Report a problem | ||
| 5/9/2024 | Sold | $304,990-1.6%$216/sqft |
Source: CTMLS #24001541 Report a problem | ||
| 4/6/2024 | Pending sale | $309,990$219/sqft |
Source: CTMLS #24001541 Report a problem | ||
| 2/6/2024 | Price change | $309,990-1.6%$219/sqft |
Source: CTMLS #24001541 Report a problem | ||
| 1/20/2024 | Listed for sale | $314,990$223/sqft |
Source: CTMLS #24001541 Report a problem | ||
Nearby homes
- $290,0003 bd3 ba1.4k sqft8412 Hidden Bakers Trce, North Charleston, SC 29418Sold
- $299,9903 bd3 ba1.4k sqft8424 Hidden Bakers Trce, North Charleston, SC 29418Sold

- $309,9903 bd3 ba1.4k sqft8414 Hidden Bakers Trce, North Charleston, SC 29418Sold
- $84,700-- bd-- ba-- sqftHidden Bakers Trce, North Charleston, SC 29420Off Market
Get a cash offer in 3 minutes
Find out how much your home could sell for in as little as 3 minutes with a no-obligation cash offer.
Estimated market value
$264,400
