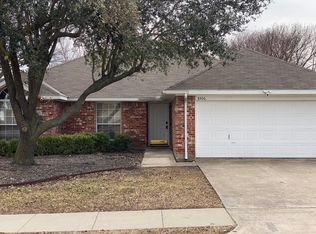
THIS BEAUTIFULLY HOME WITH 3 BEDROOMS AND A STUDY THAT IT CAN BE AS A 4 BEDROOM,WITH 2 FULL BATHS,WITH A OVERSIZED CLOSETS,THE MASTER BATHROOM ALLOWS PRIVACY AND HAS A JETED BATHTUB AND SEPARATE SHOWER WITH A HUGE CLOSET ,THIS HOUSE OFFERS A ABUNDANT INSIDE LIGHT, OPEN CONCEPT LAYOUT,WITH A EAT-IN KITCHEN,WITH A LOTS OF CABINETS FOR EXTRA ESPACE THE CHEF'S KITCHEN EQUIPPED WITH A GAS STOVE THIS MODERN HOUSE HAS 2 UPDATED BATHROOMS WITH DECORATIVE LIGHTS AND VERY CLEAN,THE LIVING ROOM WITH A FIREPLACE IS READY FOR THOSE FAMILY MOMENTS ,THE HUGE BACK YARD CLOSED ALL AROUND WITH A WOOD FENCE FOR PRIVACY,IT IS LOCATED NEAR MAJOR ROUTES ,INCLUDING GEORGE BUSH TURNPIKE,RESTAURANTS,STORES AND ENTERTAINING PLACES,THIS IS A MUST SEE IT WOUN'T LAST LONG.
Sold
Price Unknown
8410 Holland Ave, Rowlett, TX 75089
3beds
1,556sqft
Single Family Residence
Built in 1998
7,840 Square Feet Lot
$325,000 Zestimate®
$--/sqft
$2,287 Estimated rent
Home value
$325,000
$302,000 - $351,000
$2,287/mo
Zestimate® history
Owner options
List your home for rent
$2,287/mo
Rent Zestimate®
Find your next renter with Zillow Rental Manager. Plus, with online applications, you can quickly screen prospective tenants – for free.
$2,287/mo
Rent Zestimate®
Refinance and save
Refinancing to a lower rate could help reduce your monthly payments and save thousands over the life of the loan.
Explore your selling options
Work with a Zillow partner agent
Leverage their expertise and Zillow's premium Showcase listings to get your home seen by more buyers.
Get startedList with your own agent
Get your home in front of millions of buyers by listing it on Zillow.
Learn how to do itSell it yourself
Take full control of how buyers see your home on Zillow by listing For Sale by Owner (FSBO).
List your homeWhat's special
Eat-in kitchenOversized closetsAbundant inside lightOpen concept layout
Zillow last checked:
Listing updated:
Listed by:
Jose Lopez 0611258 972-270-2100,
CENTURY 21 Judge Fite Co. 972-270-2100
Bought with:
Khristy Deaton, 0547952
The Agency Rockwall
Source: NTREIS,MLS#: 21331821
Facts & features
Interior
Bedrooms & bathrooms
- Bedrooms: 3
- Bathrooms: 2
- Full bathrooms: 2
Primary bedroom
- Level: First
- Dimensions: 12 x 16
Bedroom
- Level: First
- Dimensions: 13 x 12
Bedroom
- Dimensions: 11 x 12
Dining room
- Level: First
- Dimensions: 12 x 10
Kitchen
- Level: First
- Dimensions: 14 x 9
Living room
- Level: First
- Dimensions: 18 x 19
Heating
- Central, Heat Pump
Cooling
- Central Air, Electric
Appliances
- Included: Some Gas Appliances, Gas Cooktop, Disposal, Gas Oven, Gas Range, Gas Water Heater, Microwave, Plumbed For Gas
- Laundry: Washer Hookup, Dryer Hookup, GasDryer Hookup, Laundry in Utility Room
Features
- Chandelier, Decorative/Designer Lighting Fixtures, Eat-in Kitchen, Granite Counters, High Speed Internet, Walk-In Closet(s)
- Flooring: Carpet, Ceramic Tile, Tile
- Has basement: No
- Number of fireplaces: 1
- Fireplace features: Wood Burning
Interior area
- Total interior livable area: 1,556 sqft
Property
Parking
- Total spaces: 2
- Parking features: Driveway, Garage Faces Front, Garage, Garage Door Opener, Off Street
- Attached garage spaces: 2
Features
- Levels: One
- Stories: 1
- Pool features: None
- Fencing: Wood
Lot
- Size: 7,840 Square Feet
Details
- Parcel number: 44023060070460000
Construction
Type & style
- Home type: SingleFamily
- Architectural style: Traditional,Detached
- Property subtype: Single Family Residence
- Attached to another structure: Yes
Materials
- Brick
- Foundation: Slab
- Roof: Composition
Condition
- Resale
- Year built: 1998
Utilities & green energy
- Sewer: Public Sewer
- Water: Public
- Utilities for property: Sewer Available, Water Available
Community & HOA
Community
- Security: Smoke Detector(s)
- Subdivision: Trace Meadow
HOA
- Has HOA: No
Location
- Region: Rowlett
Financial & listing details
- Tax assessed value: $300,000
- Annual tax amount: $7,539
- Date on market: 7/15/2026
- Cumulative days on market: 24 days
- Listing terms: Cash,Conventional,FHA,Texas Vet,VA Loan
Price history
| Date | Event | Price |
|---|---|---|
| 9/3/2026 | Sold | -- |
Source: NTREIS #21331821 Report a problem | ||
| 8/13/2026 | Pending sale | $319,900$206/sqft |
Source: NTREIS #21331821 Report a problem | ||
| 8/9/2026 | Contingent | $319,900$206/sqft |
Source: NTREIS #21331821 Report a problem | ||
| 7/15/2026 | Listed for sale | $319,900$206/sqft |
Source: NTREIS #21331821 Report a problem | ||
Public tax history
| Year | Property taxes | Tax assessment |
|---|---|---|
| 2025 | $2,889 -12.4% | $300,000 +5.1% |
| 2024 | $3,299 +14.8% | $285,400 |
| 2023 | $2,873 +10.3% | $285,400 |
| 2022 | $2,605 +1.8% | $285,400 +36.2% |
| 2021 | $2,558 +4.8% | $209,610 |
| 2020 | $2,440 +8.7% | $209,610 |
| 2019 | $2,246 +9.5% | $209,610 +20% |
| 2018 | $2,051 -44.4% | $174,630 +17.9% |
| 2017 | $3,687 +5.2% | $148,100 |
| 2016 | $3,506 +26.5% | $148,100 +10.8% |
| 2015 | $2,772 | $133,650 +14.6% |
| 2014 | $2,772 | $116,630 |
| 2013 | -- | -- |
| 2012 | -- | -- |
| 2011 | -- | -- |
| 2010 | -- | -- |
| 2009 | -- | -- |
| 2008 | -- | -- |
| 2007 | -- | -- |
| 2005 | -- | -- |
| 2004 | -- | -- |
| 2003 | -- | -- |
| 2002 | -- | -- |
| 2001 | -- | -- |
Find assessor info on the county website
Neighborhood: 75089
Nearby homes
- $293,5003 bd2 ba1.4k sqft8414 Holland Ave, Rowlett, TX 75089Off Market
- $309,2003 bd2 ba1.5k sqft8406 Holland Ave, Rowlett, TX 75089Off Market
- $282,3003 bd2 ba1.4k sqft8409 Fairfax Ave, Rowlett, TX 75089Off Market
- $301,9003 bd3 ba1.6k sqft8413 Fairfax Ave, Rowlett, TX 75089Off Market

- $299,1003 bd2 ba1.5k sqft8418 Holland Ave, Rowlett, TX 75089Off Market
- $280,4003 bd2 ba1.3k sqft8405 Fairfax Ave, Rowlett, TX 75089Off Market
- $303,5003 bd2 ba1.7k sqft8417 Fairfax Ave, Rowlett, TX 75089Off Market
- $298,9003 bd2 ba1.5k sqft8409 Holland Ave, Rowlett, TX 75089Off Market
Nearby schools
GreatSchools rating
- 9/10Keeley Elementary SchoolGrades: PK-5Distance: 0.7 mi
- 3/10Vernon Schrade Middle SchoolGrades: 6-8Distance: 1.1 mi
- 4/10Rowlett High SchoolGrades: 9-12Distance: 3.8 mi
Schools provided by the listing agent
- District: Garland ISD
Source: NTREIS. This data may not be complete. We recommend contacting the local school district to confirm school assignments for this home.
Get a cash offer in 3 minutes
Find out how much your home could sell for in as little as 3 minutes with a no-obligation cash offer.
Estimated market value
$325,000
Get a cash offer in 3 minutes
Find out how much your home could sell for in as little as 3 minutes with a no-obligation cash offer.
Estimated market value
$325,000
- Texas
- Dallas County
- Rowlett
- 75089
- 8410 Holland Ave
