Skip main navigation
Off market
  • $2,433,200

    8410 Holly Leaf Dr, Mc Lean, VA 22102

    4beds
    3,150sqft
    SingleFamily
    Built in 1982
    0.68 Acres Lot
    $2,433,200 Zestimate®
    $772/sqft
    $5,975 Estimated rent

    Home value

    $2,433,200

    $2.19M - $2.70M

    $5,975/mo

    Zestimate® history
    Loading
    Loading...

    Owner options

    List your home for rent

    $5,975/mo

    Rent Zestimate®

    Find your next renter with Zillow Rental Manager. Plus, with online applications, you can quickly screen prospective tenants – for free.

    Learn more

    $5,975/mo

    Rent Zestimate®

    Refinance and save

    $12,318/mo

    Est. payment

    Refinancing to a lower rate could help reduce your monthly payments and save thousands over the life of the loan.

    See today's rates

    $12,318/mo

    Est. payment

    Explore your selling options

    Work with a Zillow partner agent

    Leverage their expertise and Zillow's premium Showcase listings to get your home seen by more buyers.

    Get started

    List with your own agent

    Get your home in front of millions of buyers by listing it on Zillow.

    Learn how to do it

    Sell it yourself

    Take full control of how buyers see your home on Zillow by listing For Sale by Owner (FSBO).

    List your home

    What's special

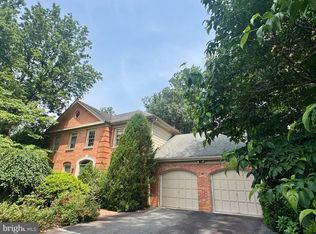
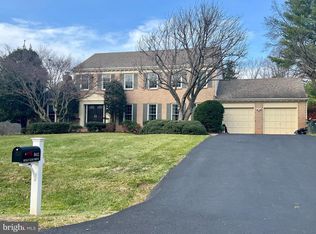
    Location, Location... Sited exquisitely on a .68 lot with mature trees in the leafy community of McLean Estates, this Classic Colonial Masterpiece offers over 3100 square feet on main and upper levels, with sun-drenched rooms and ample windows and beautiful newly finished-on-site hardwood flooring. This gracious home can serve your every need. A wonderful entertaining flow offers wide open spaces between main floor rooms, so your guests can float from one room to another. The large kitchen with island will bring out your inner chef, as your guests or family chat in the breakfast room. An adjacent office allows you to keep track of work projects. An enormous family room and spacious living room both boast wood-burning fireplaces. A grand dining room allows for formal dinner parties. This versatile home offers 4 upper level bedrooms, including a large master suite with sitting room with fireplace. The lower level is unfinished and will be your blank canvas. This home is in the most sought after Langley High School pyramid and is within easy walking distance of historic and posh downtown McLean. Buy the McLean lifestyle at a conservative price!

    This property is not currently displayed as for sale or rent on Zillow. This may be different from what's on other websites or public sources.
    Facts & features

    Interior

    Bedrooms & bathrooms
    • Bedrooms: 4
    • Bathrooms: 3
    • Full bathrooms: 2
    • 1/2 bathrooms: 1
    Heating
    • Forced air, Solar
    Cooling
    • Central
    Appliances
    • Included: Dishwasher, Dryer, Garbage disposal, Microwave, Refrigerator, Washer
    Features
    • Master Bath(s), Crown Moldings, Recessed Lighting, Kitchen - Table Space, Kitchen - Eat-In, Kitchen - Island
    • Flooring: Hardwood
    • Has fireplace: Yes
    Interior area
    • Total interior livable area: 3,150 sqft

    Property

    Parking
    • Parking features: Garage - Attached
    Accessibility
    • Accessibility features: Other
    Features
    • Exterior features: Other, Brick
    Lot
    • Size: 0.68 Acres
    Details
    • Parcel number: 0291110050A

    Construction

    Type & style
    • Home type: SingleFamily
    Materials
    • Other
    • Roof: Composition
    Condition
    • Year built: 1982

    Community & HOA

    HOA
    • Has HOA: Yes
    • HOA fee: $24 monthly
    Location
    • Region: Mc Lean

    Financial & listing details

    • Price per square foot: $772/sqft
    • Tax assessed value: $2,902,410
    • Annual tax amount: $34,219

    Price history

    DateEventPrice
    6/14/2019Sold$1,165,000-2.9%$370/sqft
    Source: Public Record Report a problem
    4/1/2019Price change$1,199,900-2%$381/sqft
    Source: Weichert Realtors #VAFX304594 Report a problem
    2/20/2019Price change$1,225,000-2%$389/sqft
    Source: Weichert Realtors #VAFX304594 Report a problem
    11/30/2018Listed for sale$1,250,000$397/sqft
    Source: Weichert, REALTORS #VAFX304594 Report a problem

    Public tax history

    YearProperty taxesTax assessment
    2025$34,219 +6.1%$2,902,410 +6.3%
    2024$32,254 +7.9%$2,729,950 +5.2%
    2023$29,896 +2.1%$2,596,230 +3.4%
    2022$29,290 $2,510,900 +68.3%
    2021-- $1,492,000 +30.1%
    2020$13,838 +1.3%$1,146,950 +1.3%
    2019$13,665 +3.2%$1,132,600 +3.2%
    2018$13,235 +4.9%$1,096,960 +3%
    2017$12,614 -7.8%$1,065,380 -8%
    2016$13,684 +5.7%$1,158,160 +1.9%
    2015$12,945 +0.9%$1,136,520 +0.6%
    2014$12,834 $1,129,270 +8%
    2013-- $1,045,510 +6.1%
    2012-- $985,420 -2.9%
    2011-- $1,014,590 -1.5%
    2010-- $1,029,520 -4%
    2009-- $1,072,170 -12%
    2008-- $1,218,730 +2.7%
    2007-- $1,187,180 +60.7%
    2003-- $738,885 +6%
    2002-- $696,885 +30%
    2001-- $536,065
    Find assessor info on the county website

    Neighborhood: 22102

    Nearby schools

    GreatSchools rating
    Schools provided by the listing agent
    • Elementary: SPRING HILL
    • Middle: COOPER
    • High: LANGLEY
    • District: FAIRFAX COUNTY PUBLIC SCHOOLS

    Source: The MLS. This data may not be complete. We recommend contacting the local school district to confirm school assignments for this home.

    Get a cash offer in 3 minutes
    Find out how much your home could sell for in as little as 3 minutes with a no-obligation cash offer.
    Estimated market value
    $2,433,200
    Get a cash offer in 3 minutes
    Find out how much your home could sell for in as little as 3 minutes with a no-obligation cash offer.
    Estimated market value
    $2,433,200