Brand New Roof, A/C and Luxury Vinyl Floors! Welcome to this beautifully maintained 2002 Palm Harbor home located in the desirable 55+ land owned community of Imperial Lakes Estates. This 3-bedroom, 2-bathroom home offers 1,566 sq. ft. of living space and nearly 2,900 sq. ft. under roof, providing plenty of room to relax and entertain. Step inside to find high ceilings and plenty of natural light throughout. The galley-style kitchen features abundant cabinet space, a pantry, and an inviting breakfast area, ideal for casual meals or morning coffee. The formal dining area greets you as you enter the home and flows into a spacious living room, which makes it perfect for entertaining. The primary suite includes a large closet plus an ensuite bath featuring dual sinks, a walk-in shower, and an additional walk-in closet. Both guest bedrooms are generously sized, and the guest bath offers a tub/shower combination. Additional highlights include an indoor laundry room and abundant storage throughout the house. Imagine being able to enjoy Florida living year-round in the large enclosed lanai. The workshop/garage provides ample space for storage and a remote control door for easy golf cart parking. A two-car covered carport and large driveway offer plenty of parking. Recent updates include a NEW ROOF and NEW A/C. The Imperial Lakes Estates community is truly a wonderful place to reside, offering an abundance of activities and amenities such as two heated pools and a spa, tennis and pickleball courts, shuffleboard, a billiard room, library, and picnic area. Throughout the year, residents can enjoy numerous social events that make it easy to connect with neighbors and build lasting friendships. Conveniently located near the interstate, shopping centers, restaurants, and medical facilities and just a short drive to beautiful sandy beaches and the iconic Skyway Bridge you’ll have everything you need close by.
Sold for $225,000
Zestimate®
$225,000
8410 Imperial Cir, Palmetto, FL 34221
3beds
1,566sqft
Manufactured Home, Single Family Residence
Built in 2002
5,881 Square Feet Lot
$225,000 Zestimate®
$144/sqft
$2,276 Estimated rent
Home value
$225,000
$212,000 - $239,000
$2,276/mo
Zestimate® history
Owner options
List your home for rent
$2,276/mo
Rent Zestimate®
Find your next renter with Zillow Rental Manager. Plus, with online applications, you can quickly screen prospective tenants – for free.
$2,276/mo
Rent Zestimate®
Refinance and save
$1,771/mo
Est. payment
Refinancing to a lower rate could help reduce your monthly payments and save thousands over the life of the loan.
$1,771/mo
Est. payment
Explore your selling options
Work with a Zillow partner agent
Leverage their expertise and Zillow's premium Showcase listings to get your home seen by more buyers.
Get startedList with your own agent
Get your home in front of millions of buyers by listing it on Zillow.
Learn how to do itSell it yourself
Take full control of how buyers see your home on Zillow by listing For Sale by Owner (FSBO).
List your homeWhat's special
New roofHigh ceilingsInviting breakfast areaIndoor laundry roomLarge enclosed lanaiGalley-style kitchenFormal dining area
Zillow last checked:
Listing updated:
Listed by:
Wendy Puffenburger 941-737-0899,
LESLIE WELLS REALTY, INC. 941-776-5571
Bought with:
Brett Gallinger, II, 3651041
HUT REALTY, LLC
Source: Stellar MLS,MLS#: A4668020 Originating MLS: Sarasota - Manatee
Originating MLS: Sarasota - Manatee
Facts & features
Interior
Bedrooms & bathrooms
- Bedrooms: 3
- Bathrooms: 2
- Full bathrooms: 2
Rooms
- Room types: Utility Room
Primary bedroom
- Features: Ceiling Fan(s), En Suite Bathroom, Built-in Closet
- Level: First
- Area: 168 Square Feet
- Dimensions: 14x12
Bedroom 2
- Features: Built-in Closet
- Level: First
- Area: 120 Square Feet
- Dimensions: 10x12
Bedroom 3
- Features: Walk-In Closet(s)
- Level: First
- Area: 108 Square Feet
- Dimensions: 9x12
Primary bathroom
- Features: Dual Sinks, Exhaust Fan, Shower No Tub, Walk-In Closet(s)
- Level: First
- Area: 84 Square Feet
- Dimensions: 7x12
Bathroom 2
- Level: First
- Area: 35 Square Feet
- Dimensions: 5x7
Balcony porch lanai
- Level: First
- Area: 700 Square Feet
- Dimensions: 20x35
Dinette
- Level: First
- Area: 54 Square Feet
- Dimensions: 9x6
Dining room
- Level: First
- Area: 120 Square Feet
- Dimensions: 10x12
Kitchen
- Features: Pantry
- Level: First
- Area: 198 Square Feet
- Dimensions: 11x18
Living room
- Level: First
- Area: 234 Square Feet
- Dimensions: 13x18
Workshop
- Level: First
- Area: 221 Square Feet
- Dimensions: 13x17
Heating
- Central
Cooling
- Central Air
Appliances
- Included: Dishwasher, Dryer, Electric Water Heater, Microwave, Range, Refrigerator, Washer
- Laundry: In Kitchen, Inside
Features
- Cathedral Ceiling(s), Ceiling Fan(s), Living Room/Dining Room Combo, Primary Bedroom Main Floor, Split Bedroom, Thermostat, Walk-In Closet(s)
- Flooring: Laminate, Tile
- Doors: Sliding Doors
- Windows: Blinds, Window Treatments
- Has fireplace: No
Interior area
- Total structure area: 2,896
- Total interior livable area: 1,566 sqft
Property
Parking
- Total spaces: 2
- Parking features: Covered, Driveway, Garage Door Opener, Golf Cart Garage, Workshop in Garage
- Carport spaces: 2
- Has uncovered spaces: Yes
Features
- Levels: One
- Stories: 1
- Patio & porch: Covered, Enclosed, Porch
- Exterior features: Rain Gutters, Storage
- Waterfront features: Lake
Lot
- Size: 5,881 Square Feet
- Features: Sidewalk
Details
- Additional structures: Workshop
- Parcel number: 647122951
- Zoning: RSMH4.5
- Special conditions: None
Construction
Type & style
- Home type: MobileManufactured
- Property subtype: Manufactured Home, Single Family Residence
Materials
- Vinyl Siding
- Foundation: Crawlspace
- Roof: Shingle
Condition
- New construction: No
- Year built: 2002
Utilities & green energy
- Sewer: Public Sewer
- Water: Public
- Utilities for property: Cable Available, Electricity Connected, Sewer Connected, Water Connected
Community & HOA
Community
- Features: Lake, Association Recreation - Owned, Buyer Approval Required, Community Mailbox, Deed Restrictions, Gated Community - No Guard, Golf Carts OK, Pool, Tennis Court(s)
- Pet fee: $0 monthly
- Senior community: Yes
- Subdivision: IMPERIAL LAKES ESTATES UNIT II
HOA
- Has HOA: Yes
- Amenities included: Pool
- Services included: Cable TV, Common Area Taxes, Community Pool, Internet, Pool Maintenance, Recreational Facilities
- HOA fee: $181 monthly
- HOA name: Sunvast Management
- HOA phone: 941-721-9300
Location
- Region: Palmetto
Financial & listing details
- Price per square foot: $144/sqft
- Tax assessed value: $220,442
- Annual tax amount: $1,754
- Date on market: 10/22/2025
- Cumulative days on market: 196 days
- Listing terms: Cash,Conventional
- Ownership: Fee Simple
- Total actual rent: 0
- Electric utility on property: Yes
- Road surface type: Paved, Asphalt
- Body type: Double Wide
Price history
| Date | Event | Price |
|---|---|---|
| 6/30/2026 | Sold | $225,000$144/sqft |
Source:  Stellar MLS #A4668020 Report a problem Stellar MLS #A4668020 Report a problem | ||
| 5/7/2026 | Pending sale | $225,000$144/sqft |
Source: Stellar MLS #A4668020 Report a problem | ||
| 4/23/2026 | Price change | $225,000-2.2%$144/sqft |
Source: Stellar MLS #A4668020 Report a problem | ||
| 3/15/2026 | Price change | $230,000-4.2%$147/sqft |
Source: Stellar MLS #A4668020 Report a problem | ||
| 3/10/2026 | Price change | $240,000-1.2%$153/sqft |
Source: Stellar MLS #A4668020 Report a problem | ||
| 1/18/2026 | Price change | $243,000-2%$155/sqft |
Source: Stellar MLS #A4668020 Report a problem | ||
| 12/2/2025 | Price change | $248,000-0.4%$158/sqft |
Source: Stellar MLS #A4668020 Report a problem | ||
| 10/22/2025 | Listed for sale | $249,000+58.6%$159/sqft |
Source: Stellar MLS #A4668020 Report a problem | ||
| 6/1/2017 | Sold | $157,000-1.8%$100/sqft |
Source: Agent Provided Report a problem | ||
| 3/30/2017 | Listed for sale | $159,900$102/sqft |
Source: RE/MAX DYNAMIC #T2872533 Report a problem | ||
| 3/2/2017 | Listing removed | $159,900$102/sqft |
Source: ALLISON JAMES ESTATES & HOMES #A4169193 Report a problem | ||
| 1/24/2017 | Price change | $159,900-0.1%$102/sqft |
Source: ALLISON JAMES ESTATES & HOMES #A4169193 Report a problem | ||
| 10/21/2016 | Price change | $159,999+0.1%$102/sqft |
Source: Owner Report a problem | ||
| 9/10/2016 | Pending sale | $159,900$102/sqft |
Source: SIGNATURE REALTY ASSOCIATES #A4148797 Report a problem | ||
| 3/14/2016 | Listed for sale | $159,900+661.4%$102/sqft |
Source: SIGNATURE REALTY ASSOCIATES #A4148797 Report a problem | ||
| 12/16/2002 | Sold | $21,000$13/sqft |
Source: Public Record Report a problem | ||
Public tax history
| Year | Property taxes | Tax assessment |
|---|---|---|
| 2025 | $1,886 +7.5% | $173,398 +2.9% |
| 2024 | $1,754 +2.7% | $168,511 +3% |
| 2023 | $1,707 +0.1% | $163,603 +3% |
| 2022 | $1,705 +0.9% | $158,838 +3% |
| 2021 | $1,689 +1.6% | $154,212 +1.4% |
| 2020 | $1,662 +2.3% | $152,083 +2.3% |
| 2019 | $1,625 | $148,664 +1.9% |
| 2018 | $1,625 +1.5% | $145,892 +54.1% |
| 2017 | $1,601 +106.5% | $94,659 +2.1% |
| 2016 | $776 | $92,712 +0.7% |
| 2015 | $776 | $92,068 +0.8% |
| 2014 | $776 +0.9% | $91,337 +1.3% |
| 2013 | $769 +76775% | $90,169 +1.7% |
| 2012 | $1 | $88,662 -1.9% |
| 2011 | $1 | $90,364 -0.9% |
| 2010 | -- | $91,214 -27.8% |
| 2009 | $1,487 -6.4% | $126,300 -3.2% |
| 2008 | $1,588 +14.7% | $130,478 +3% |
| 2007 | $1,385 -15.3% | $126,678 +2.5% |
| 2006 | $1,635 +0.5% | $123,588 +3% |
| 2005 | $1,627 +2.3% | $119,988 +3% |
| 2004 | $1,590 -16.5% | $116,493 +8.2% |
| 2003 | $1,904 +628.6% | $107,633 +632.2% |
| 2002 | $261 +1.5% | $14,700 |
| 2001 | $257 -2% | $14,700 |
| 2000 | $263 | $14,700 |
Find assessor info on the county website
Neighborhood: 34221
Nearby homes
- $171,7002 bd2 ba1.2k sqft8412 Imperial Cir, Palmetto, FL 34221Off Market
- $160,0002 bd2 ba1.3k sqft8408 Imperial Cir, Palmetto, FL 34221Sold

- $208,4002 bd2 ba1.2k sqft8417 Regal Way, Palmetto, FL 34221Off Market
- $227,1003 bd2 ba1.5k sqft8415 Regal Way, Palmetto, FL 34221Off Market
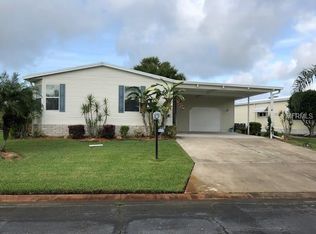
- $239,9002 bd2 ba1.5k sqft8419 Regal Way, Palmetto, FL 34221Off Market
- $100,0002 bd2 ba962 sqft8411 Regal Way, Palmetto, FL 34221Sold
- $225,0003 bd2 ba1.6k sqft8414 Imperial Cir, Palmetto, FL 34221Sold
- $271,5003 bd2 ba1.6k sqft8406 Imperial Cir, Palmetto, FL 34221Off Market
Nearby schools
GreatSchools rating
- 7/10Virgil Mills Elementary SchoolGrades: PK-5Distance: 1.2 mi
- 5/10Buffalo Creek Middle SchoolGrades: 6-8Distance: 1.3 mi
- 2/10Palmetto High SchoolGrades: 8-12Distance: 6 mi
Get a cash offer in 3 minutes
Find out how much your home could sell for in as little as 3 minutes with a no-obligation cash offer.
Estimated market value
$225,000
Get a cash offer in 3 minutes
Find out how much your home could sell for in as little as 3 minutes with a no-obligation cash offer.
Estimated market value
$225,000
- Florida
- Manatee County
- Palmetto
- 34221
- 8410 Imperial Cir
Nearby cities
Nearby neighborhoods
Nearby zip codes
Other Palmetto Topics
